



ARCHITECTURAL DESIGN / STANFORD LE HOPE
More room. Better plans.
A clear route from idea to build.
Surv Design Associates is an architectural design team helping homeowners in Stanford le Hope. We survey, design, prepare your drawings and handle the council submissions included in your package.
Prefer a chat? 0800 494 7023
Extensions. Lofts. Garage conversions. Garden rooms.
Fixed fees.
Scope and price agreed before work starts.
LiDAR measured surveys.
A reliable record of your home from the start.
Room to refine.
Unlimited revisions until approval or a decision notice.
A HOME THAT WORKS HARDER
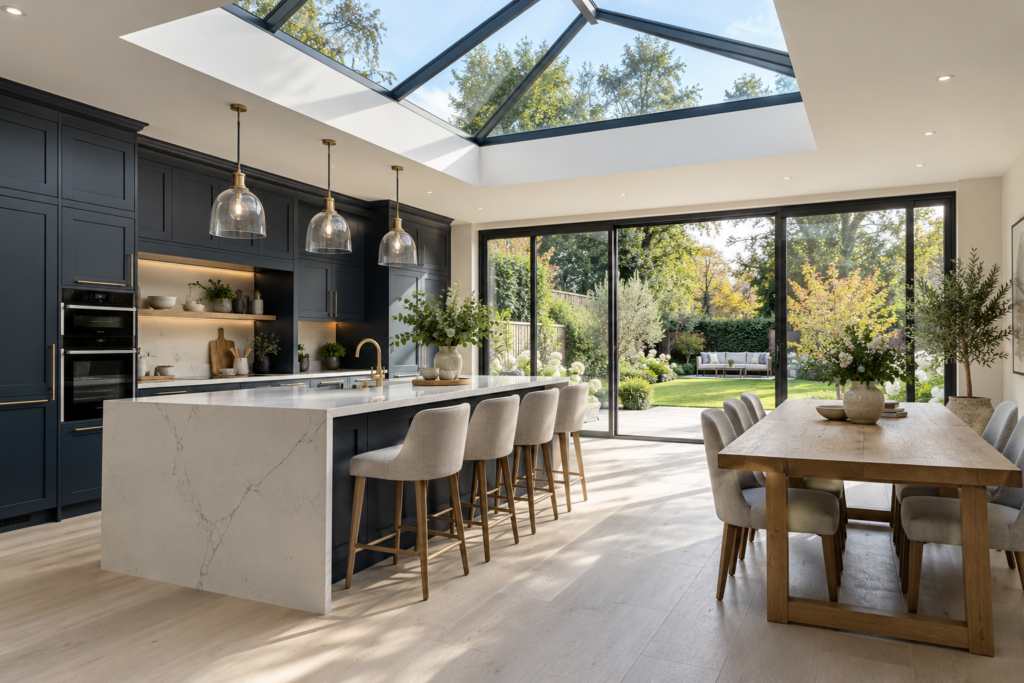
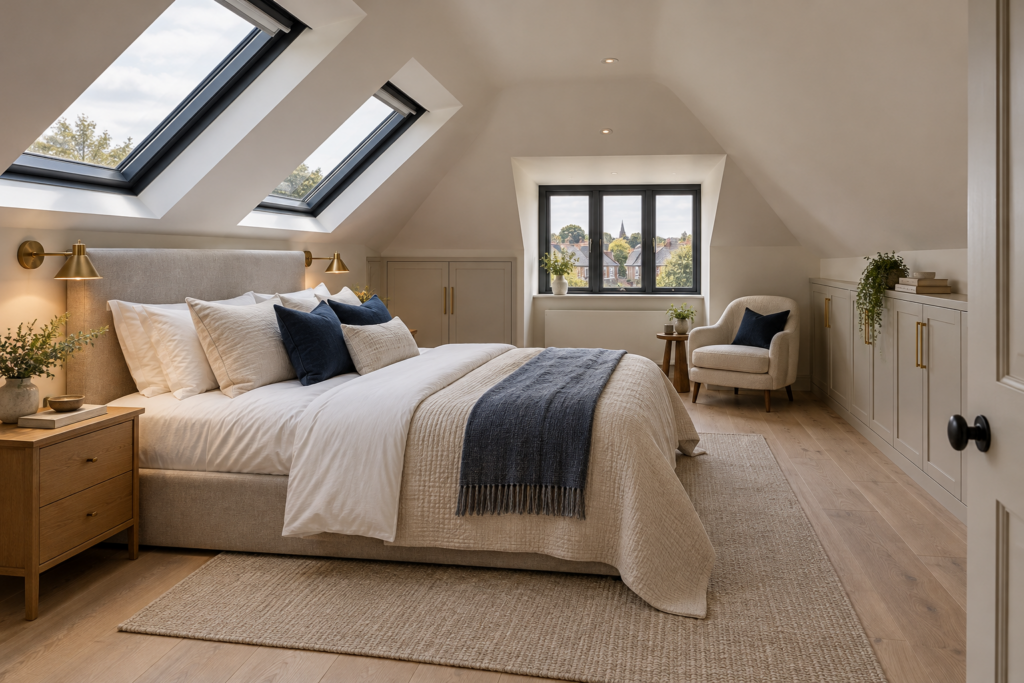
A kitchen where everyone fits. A loft that becomes a bedroom. A garage that finally earns its keep. You know what you want from your home; we help turn that into a practical design and the drawings needed to move forward.
Our architectural services in Stanford le Hope bring the measured survey, design and application support together. You get plain-English advice about the next stage, with someone to ask when a drawing or council query needs explaining.
MEET THE PERSON BEHIND YOUR PLANS
I’m Kev Miller, founder of Surv Design Associates. I’ve spent around 30 years in architectural design, helping people make more of their homes.
I like to keep things practical and straightforward: what you want to achieve, how the space could work and what drawings you’ll need next.
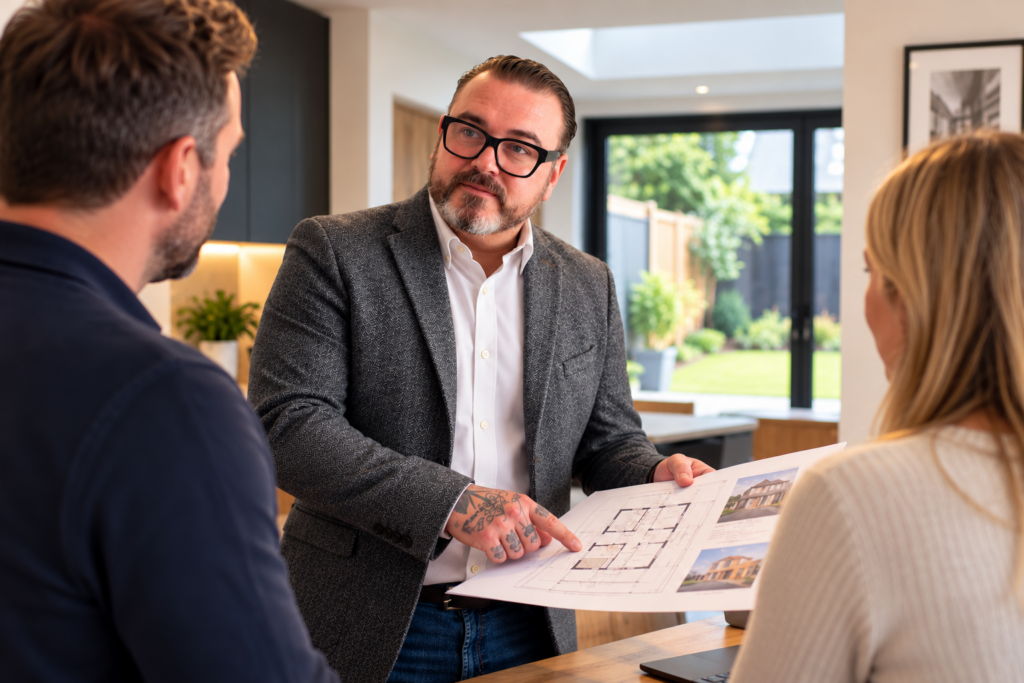
Let’s talk through your ideas at your home in Stanford le Hope. I’ll listen to what you want to change, discuss the possibilities and explain the next steps.
Free, friendly and without any obligation to go ahead.
Let’s talk about your project.
Tell us what you have in mind and arrange your free consultation.
Arrange your free consultation Or call 0800 494 7023This is an initial project consultation. Measured surveys and drawings are covered by a separately agreed package.
CLEAR SCOPE. CLEAR FEES.
Planning only, building regulations only, or both. We confirm the right starting point after reviewing your property and project.
CHOOSE YOUR STARTING POINT
From £595
For homeowners ready to develop a design and prepare the planning stage.
COMBINED PACKAGE
From £995
For a joined-up drawing package from the initial design to technical preparation.
CHOOSE YOUR STARTING POINT
From £695
For projects that need technical drawings, including those with planning already in place.
Starting fees depend on the agreed scope. Council and application charges, structural calculations and specialist reports are additional where required. Your written quote confirms what is included.
Revisions included: unlimited architectural revisions until approval or a decision notice, including council-requested changes during the live application. For combined projects, we can prepare building regulations drawings after planning, or discuss running the stages together and any redraw risk.
FROM FIRST IDEA TO NEXT STEP
01
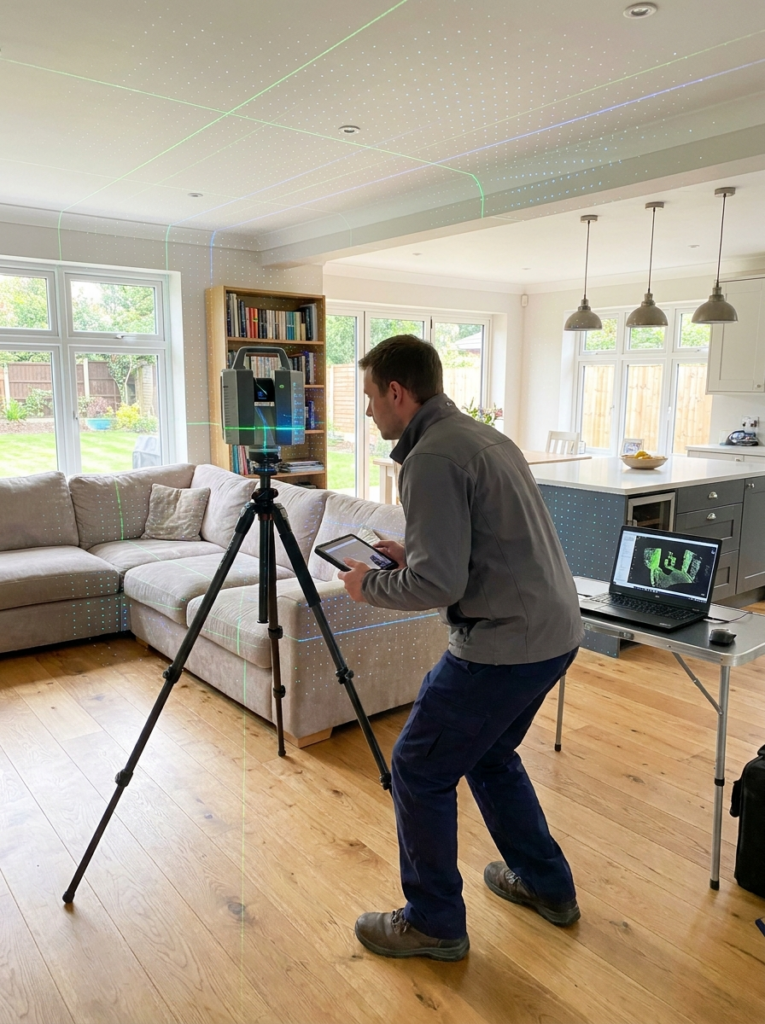
We carry out a LiDAR measured survey to record the existing building and create the information needed for accurate drawings.
02
Tell us how you want to live in the space. We discuss layouts, priorities and practical options, then refine the drawings with you.
03
We produce the planning or building regulations drawings in your agreed package. First draft drawings are normally ready within 10 working days of the survey.
04
We submit the included applications and liaise with the council or Building Control. We explain requests and deal with drawing amendments during the live application.
We confirm your programme before you instruct us. Survey access, design revisions and council decisions can affect the overall timescale.
ARCHITECTURAL SERVICES IN STANFORD LE HOPE
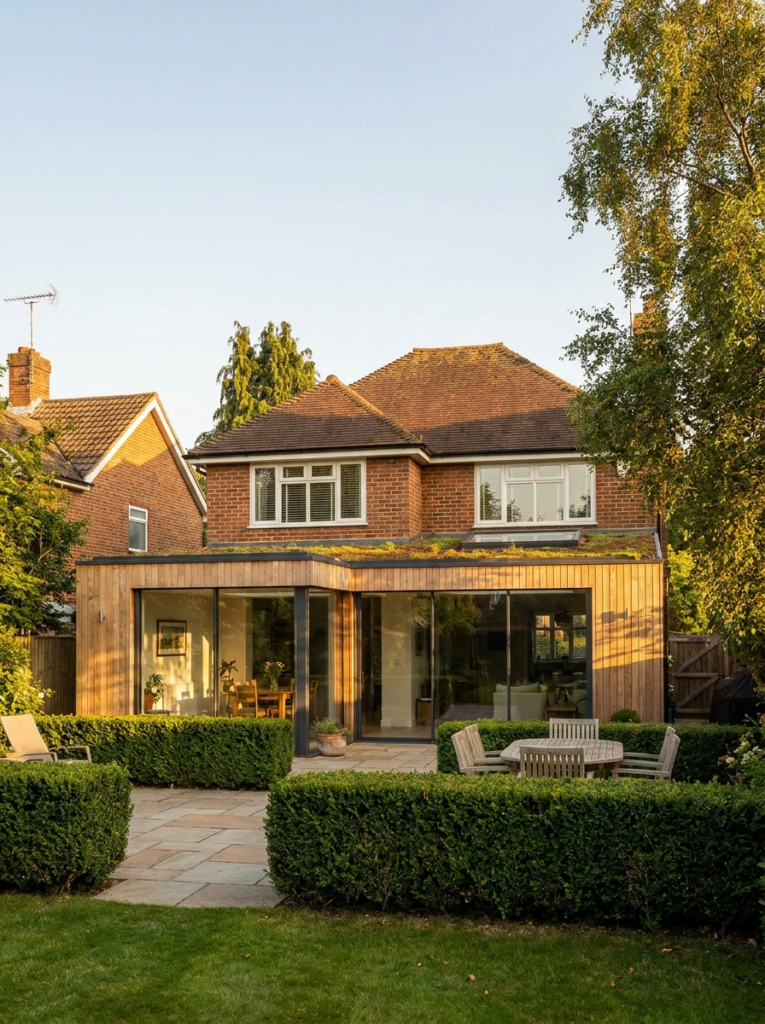
A rear kitchen extension, a side addition or a new family layout. We design around your existing home and prepare the drawings for the agreed approval route.
Make use of roof space with a considered layout, workable stair position and the right planning and technical drawings for your proposed conversion.
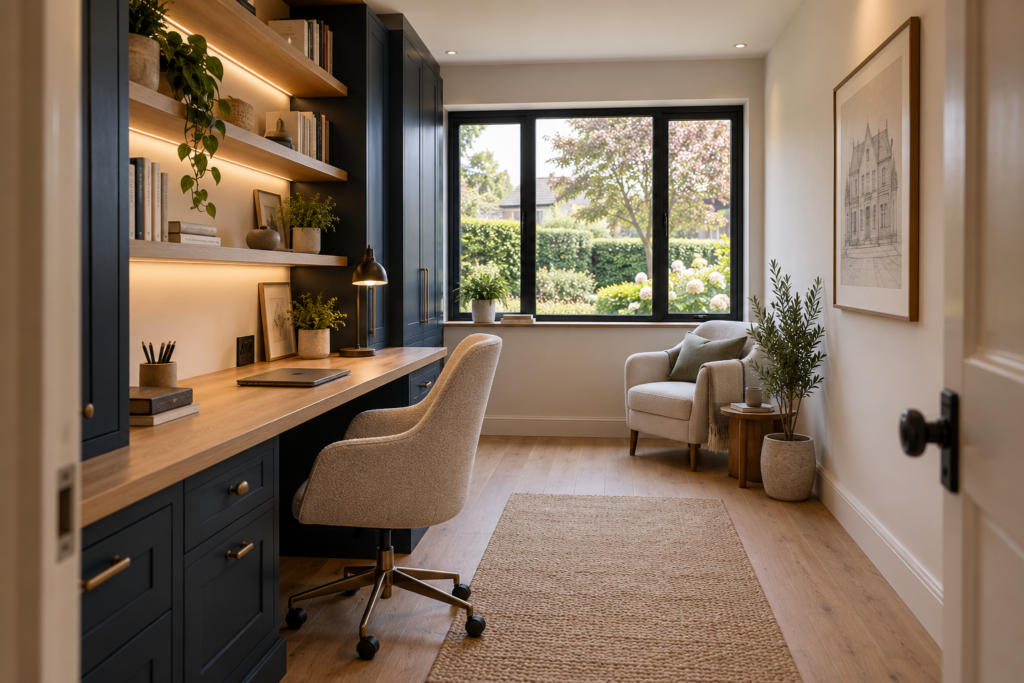
Turn underused space into an office, bedroom or family room. We help you plan the layout and identify the drawings and submissions your conversion needs.
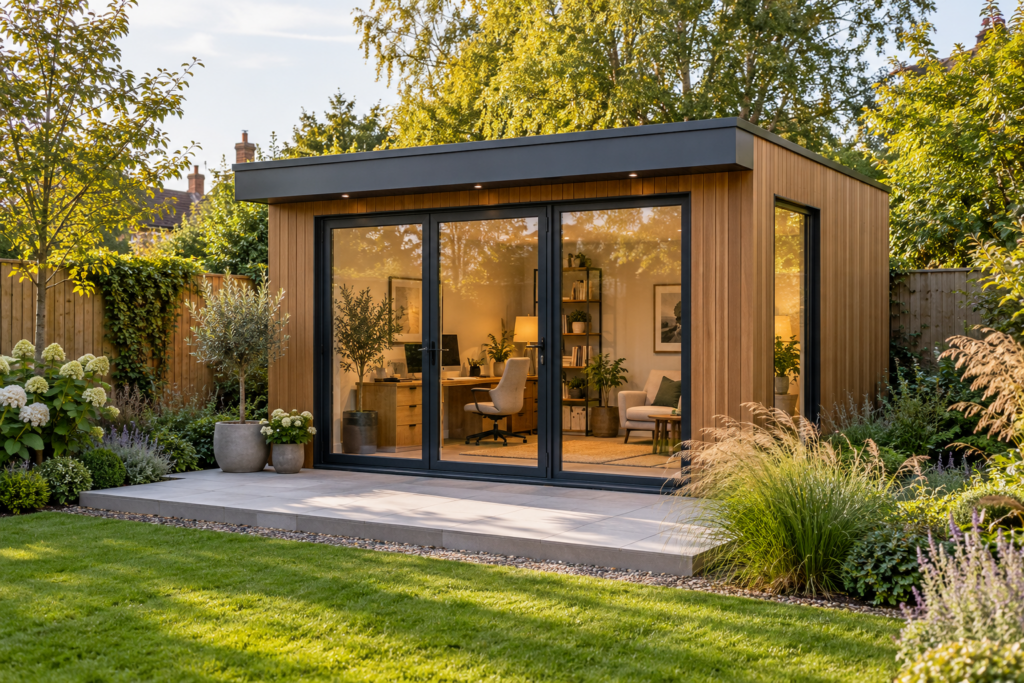
An office, studio, gym or outbuilding. We consider the intended use, size and position, then agree the drawing package appropriate to the project.
MEASURE FIRST. DESIGN WITH CONFIDENCE.
Good plans start with dependable information. Our LiDAR survey records the existing building, helping us understand the layout and prepare a consistent base for the design.
That measured information supports existing plans and elevations, so the proposed work relates to the building already on site. We also discuss your ideas during the survey process, giving the drawings a clear brief.
Already have planning drawings? We can review them for a building regulations-only instruction and explain whether further survey information is needed.
CLIENT FEEDBACK
Feedback from clients across our architectural design service.
BEFORE YOU START
You need a suitable design and drawings for the work you want to carry out. If you are looking for a Stanford le Hope Architect, our architectural designers can help with residential extensions, lofts and conversions, from the measured survey through the agreed drawing and submission stages.
Planning drawings explain the proposed design and appearance. Building regulations drawings add technical information about how the work is intended to be built. We offer either stage separately, or a combined package, and agree the scope around your project.
It depends on the property and the proposal. Some house extensions fall within permitted development limits and conditions; others need an application. We review the proposed work and discuss the appropriate route before agreeing your drawing package.
Your quote sets out the survey, drawings, revisions and submission support included in your package. Council charges, structural calculations and specialist reports are identified separately where required, so you can see the agreed scope before work begins.
Yes. Architectural packages include unlimited revisions until approval or a decision notice is issued. Council-requested drawing changes are covered during the live application. We explain any additional work outside the agreed scope before proceeding.
First draft drawings are normally ready within 10 working days of the survey. We confirm availability and a realistic programme for your project when quoting. The time needed for design changes and council decisions is separate.
Yes. We work in Stanford le Hope and across Essex. Share the property address and a short description of the work so we can confirm the next step.
Yes. Send us your existing planning drawings and decision documents if available. We review what you have, confirm the technical drawing scope and explain whether a site survey or additional information is needed.
LOCAL PROJECTS. CONNECTED SUPPORT.
We help homeowners in Stanford le Hope. Tell us what you want to improve, whether you already have drawings and any deadline you are working towards.
For our wider design service, explore architectural services across Essex or see our main architectural services page.
Need Party Wall surveying, Land Registry plans or CAD support as well? Visit our Stanford le Hope architectural and surveying hub to find the right service.
YOUR NEXT STEP
Send us the property address, a few photos and a short description of your ideas. We will explain the next step and prepare a fixed-fee quote for the work you need.
Need help? Our team is just a message away