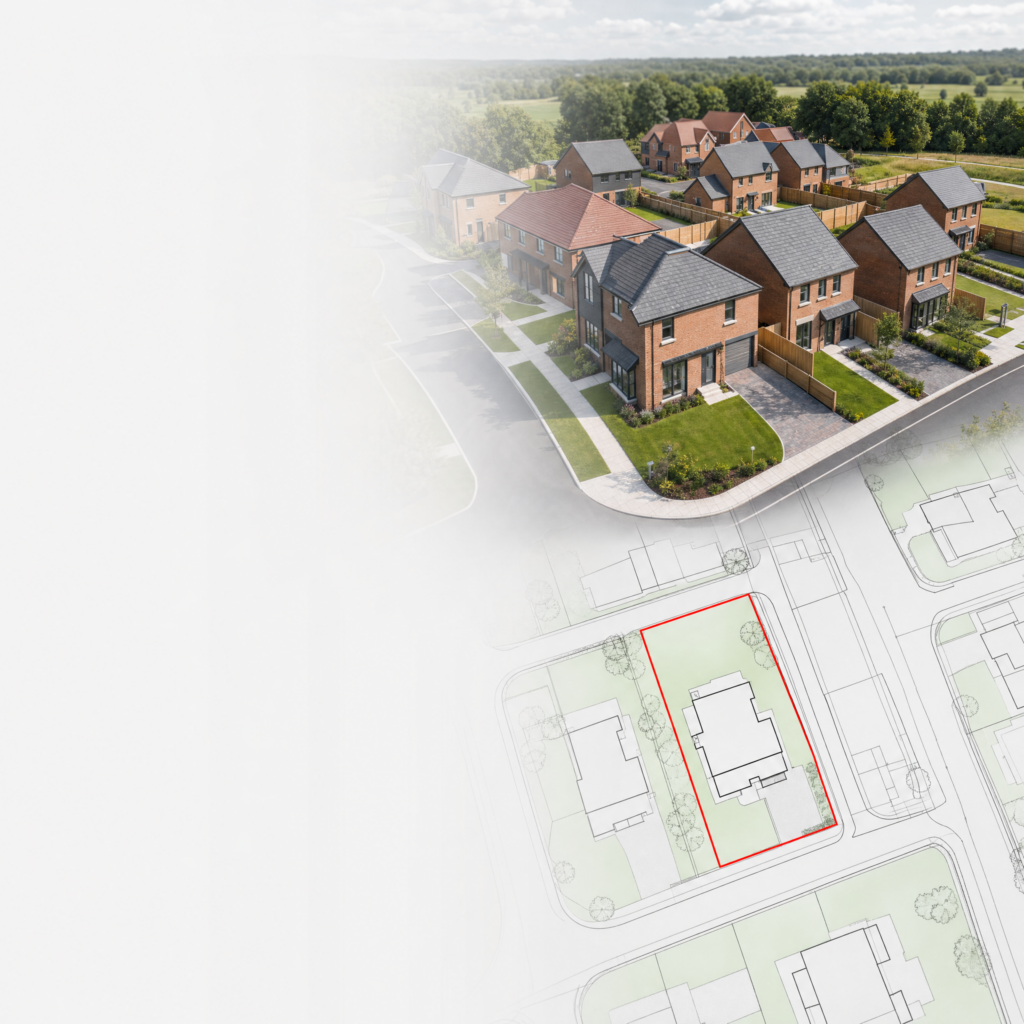
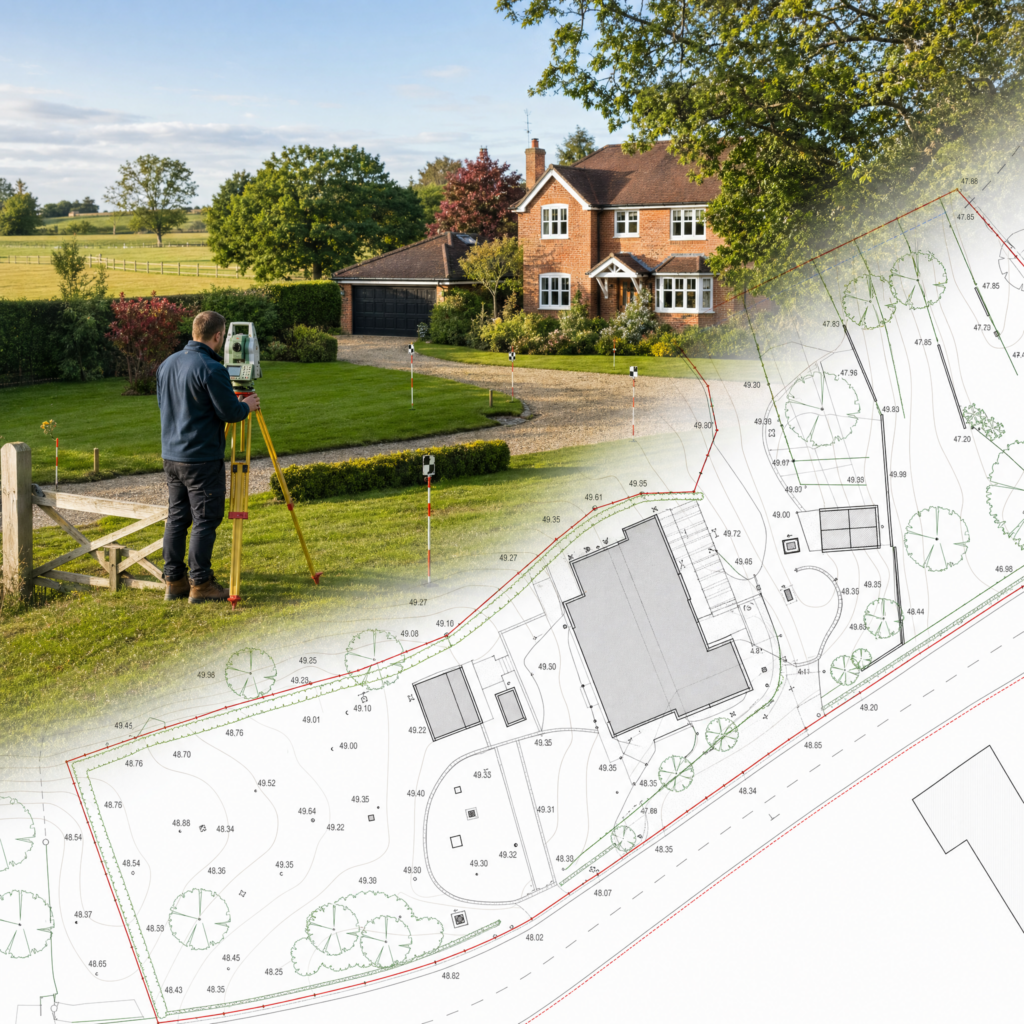
Land Registry plans around Sevenoaks often involve more than a simple rectangular house plot. Larger gardens, private drives, village properties and land parcels can all make accurate identification of the legal extent important.
We prepare Land Registry compliant plans in Sevenoaks for leasehold and freehold transactions, transfers of part, title splits and other conveyancing matters. Our fixed fee service covers Sevenoaks, Riverhead, Dunton Green and Otford for property owners, solicitors, conveyancers, landlords, freeholders, leaseholders, developers and agents.
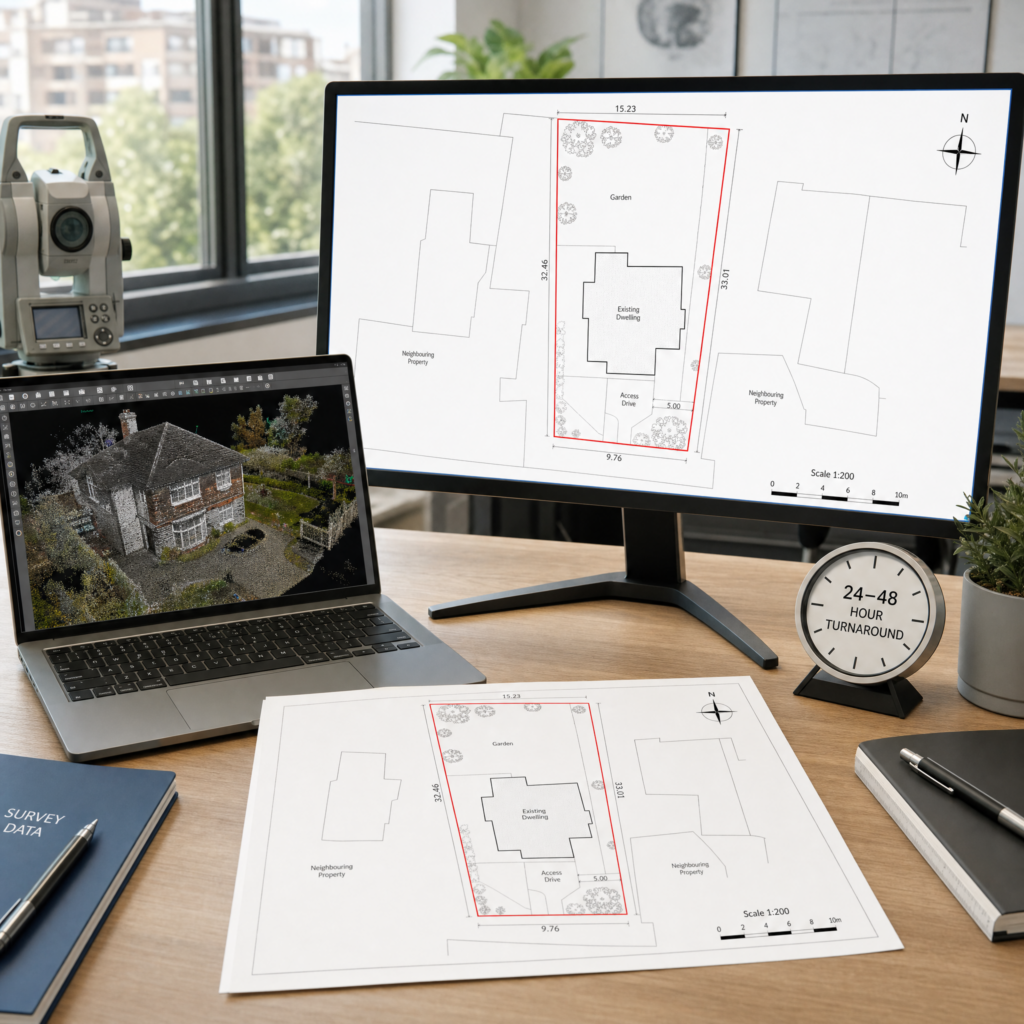
Where boundaries, access or levels need dependable site information, we can use LiDAR, drone and topographical surveys before preparing the final drawing. Plans can often be issued in as little as 24 hours after survey.
Avoid rejections and last-minute delays — our plans are drawn to current HMLR guidance, clearly edged and scaled, and delivered fast as solicitor-ready PDFs.
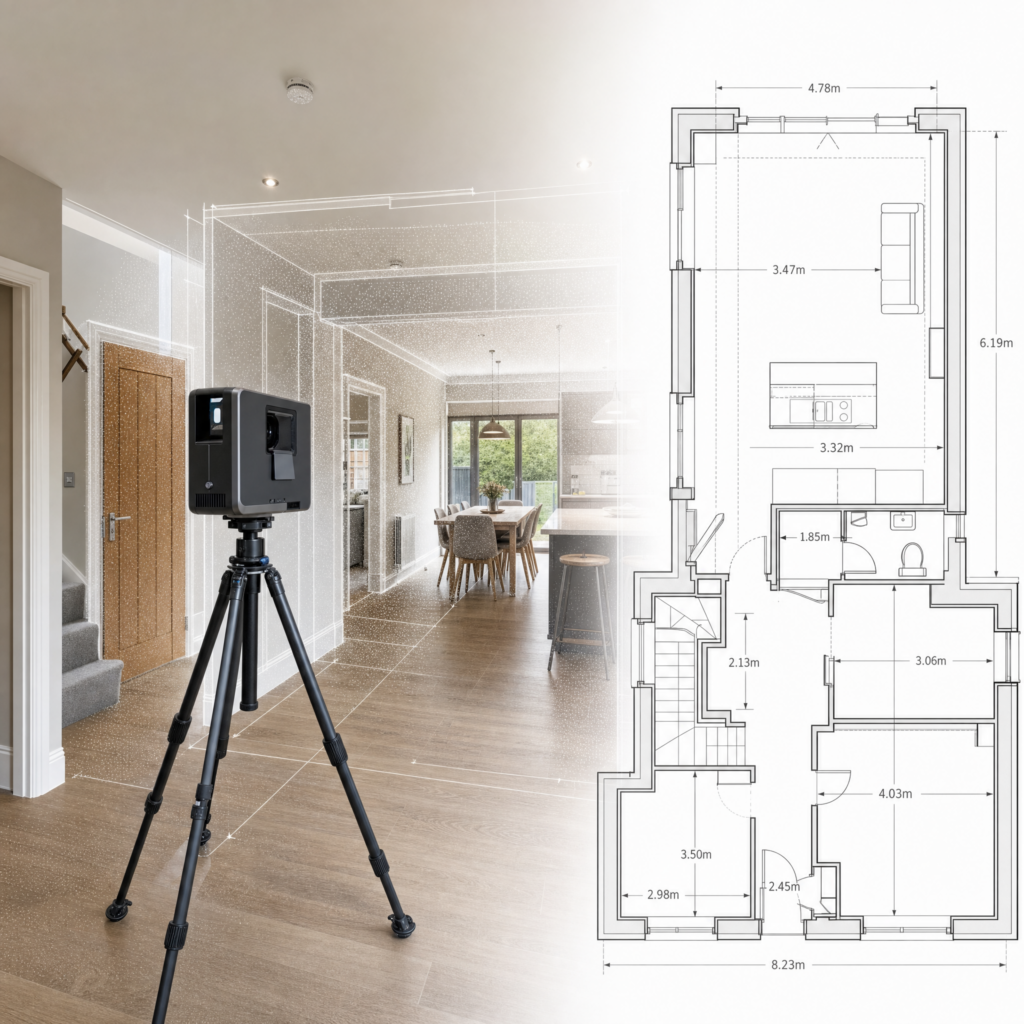
Where a Sevenoaks property needs measured information, LiDAR scanning gives us an accurate record of the building. Suitable existing plans can also be used where they provide enough detail for the legal drawing.
Within 24–48 hours of the scan, we deliver a Land Registry compliant plan that meets every requirement — clear, accurate, and ready to submit.
We pass the finished plan to your solicitor, who submits it to HM Land Registry. With over 1,000 approvals under our belt, you can be confident yours will be next.
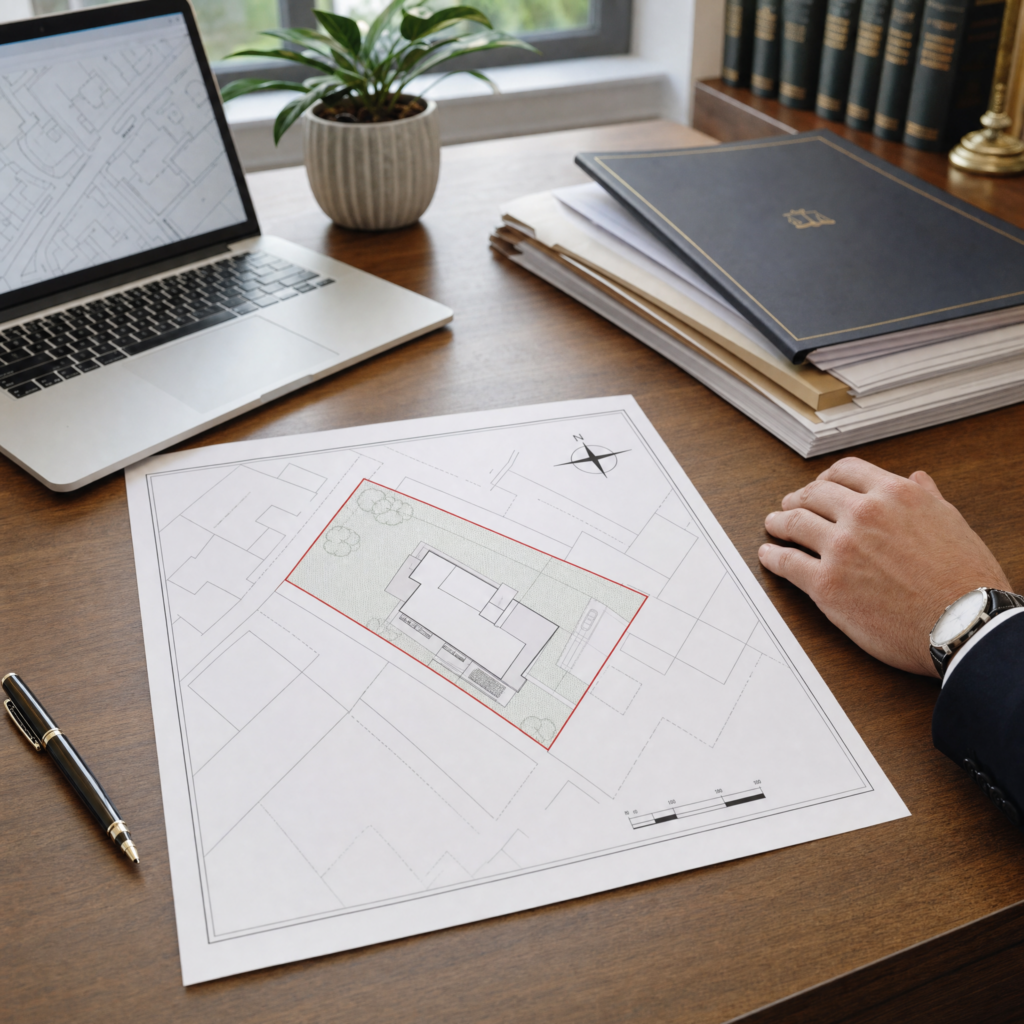
A plan that follows HM Land Registry (HMLR) guidance on scale, orientation, colouring and clarity so the legal extent of property can be recorded unambiguously.
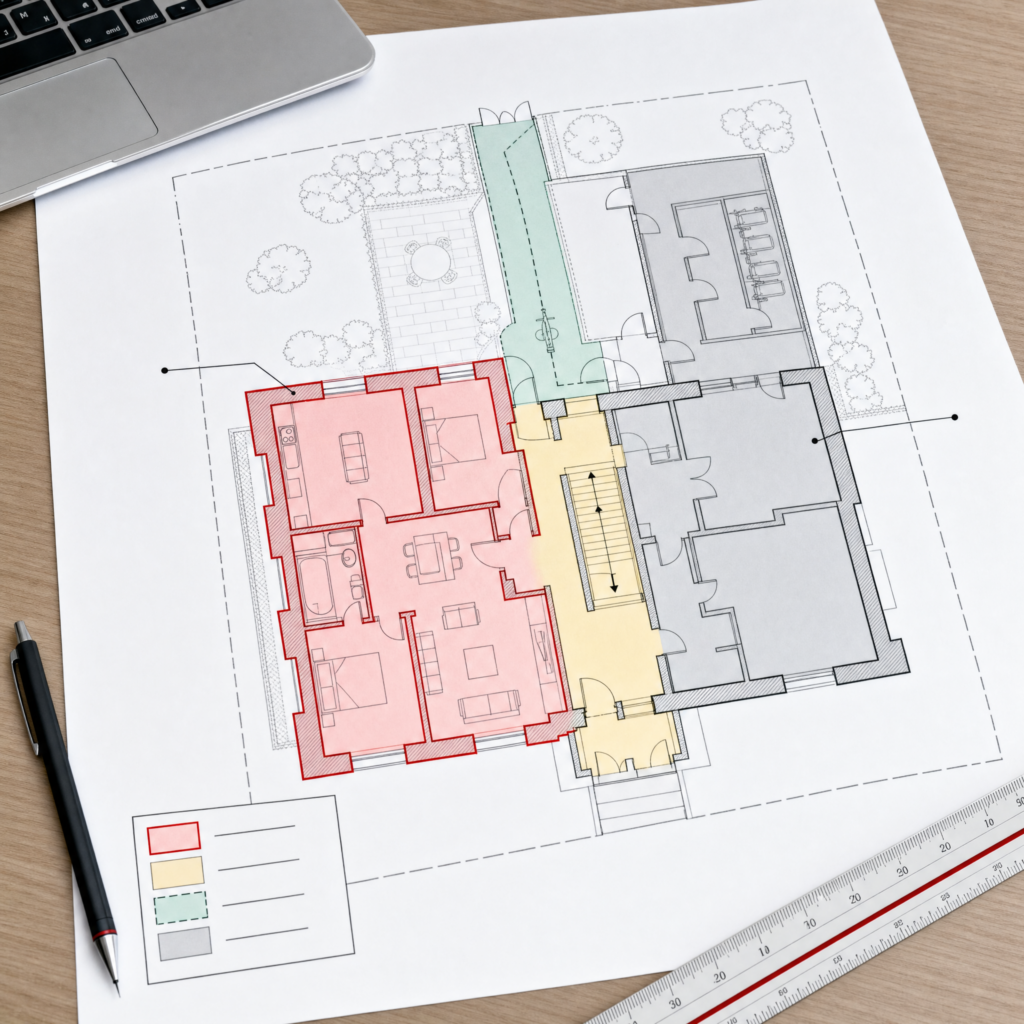
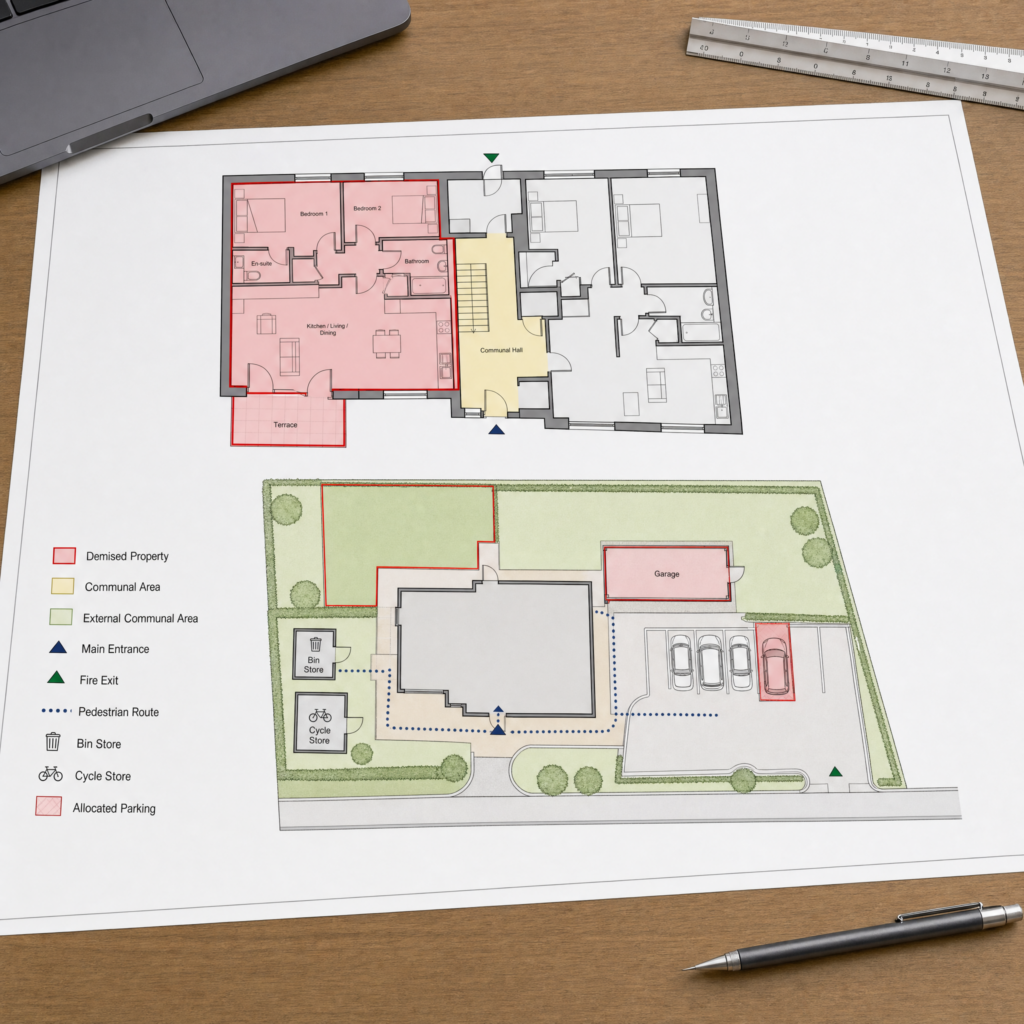
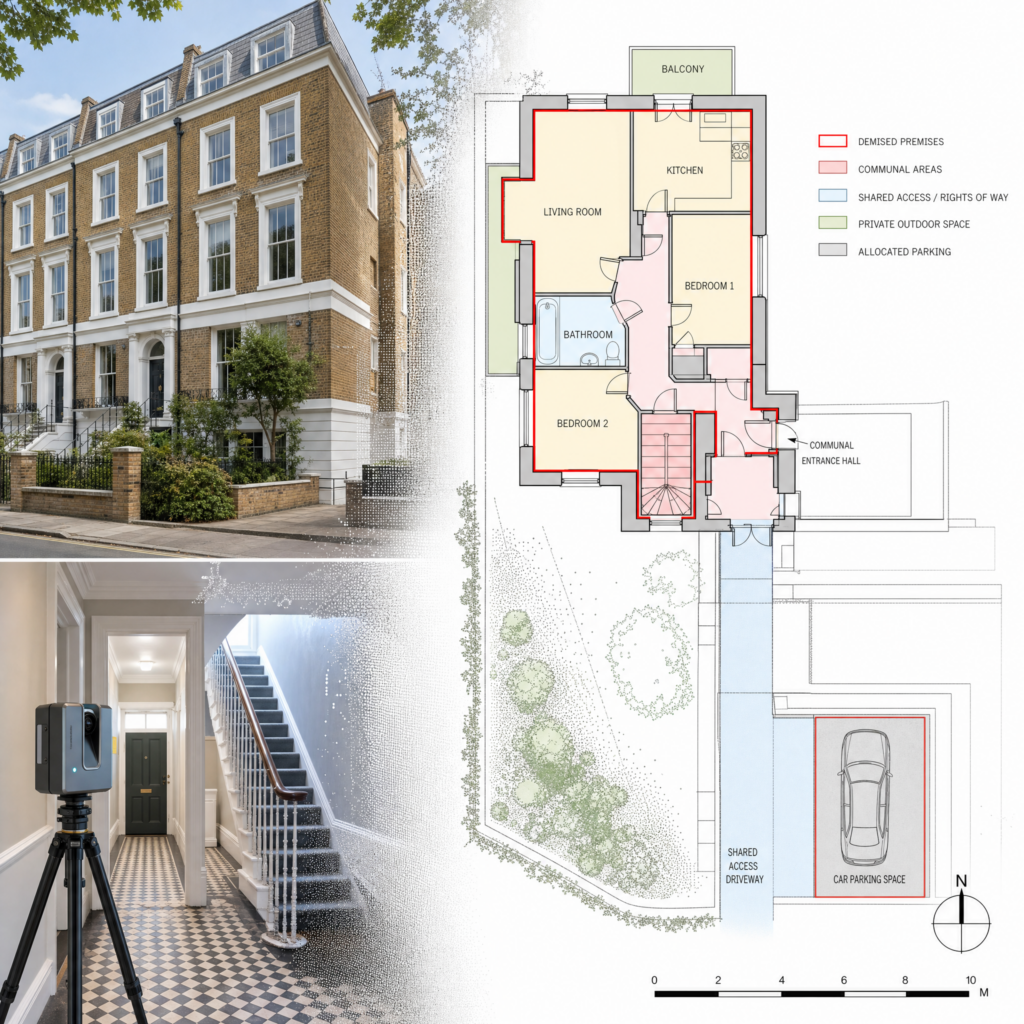
A lease plan defines the demised premises within a building or estate and is referenced in the lease. It shows the extent of the leased area, common parts and any associated rights.
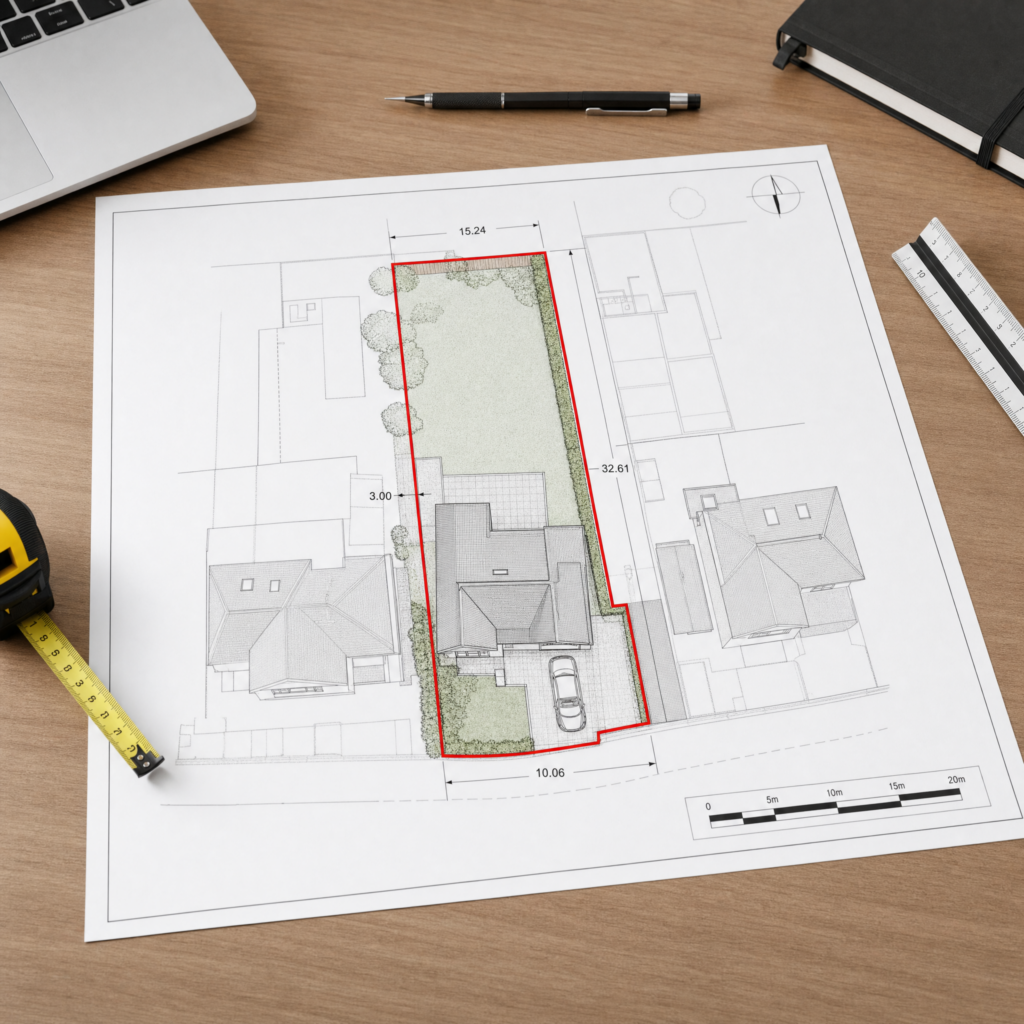
A title plan illustrates the registered title extent for freehold or leasehold ownership and supports the property description in the HM Land Registry register.
A clearly edged boundary at an appropriate scale (typically 1:100 to 1:500 for site plans and 1:100 or 1:200 for internal layouts) with dimensions where needed.
Colour-coded areas for demised premises, common parts, rights of way and areas reserved. Notes explain any shared structures or retained parts.
Marked entrances/exits, bin/bike stores, parking bays, garages and external spaces within or outside the demise.
Required for granting or varying leases, especially where the extent differs from existing records.
Needed when dividing land or buildings into multiple titles or altering boundaries.
Helpful evidence in boundary clarifications and deed updates.
Lease Plans — for Sevenoaks flats, apartments, annexed areas, new leases and lease variations.
Title Plans — for residential titles, larger plots and land where the general extent needs to be shown clearly.
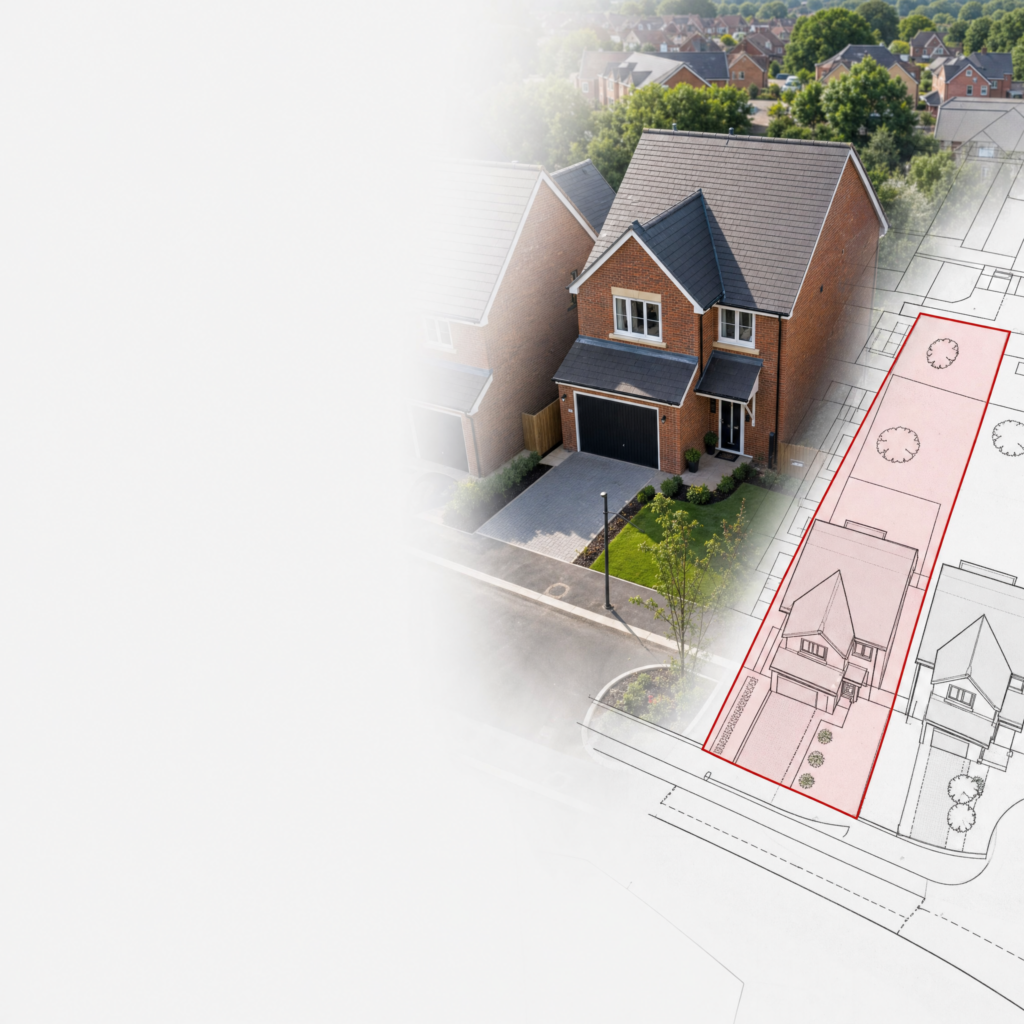
Transfer Plans — particularly relevant to garden land, new plots, private access arrangements and transfers of part.
Plans for Lease Variations — revised plans where the demise or associated rights have changed.
Plans for Property Splits or Part Transfers — for separating a parcel of land or part of a building from a wider title.
Lease plans in Sevenoaks may relate to purpose-built flats, converted houses, annexed accommodation or arrangements where garages, parking and gardens form part of the demise.
They are often needed for:
HM Land Registry says you do not usually need to register leasehold land or property if there are 7 years or less on the lease, and leases granted for a term of more than seven years are compulsorily registrable.
Where existing plans do not capture those areas reliably, LiDAR measured survey data helps us establish the building layout and associated areas before the lease plan is prepared.
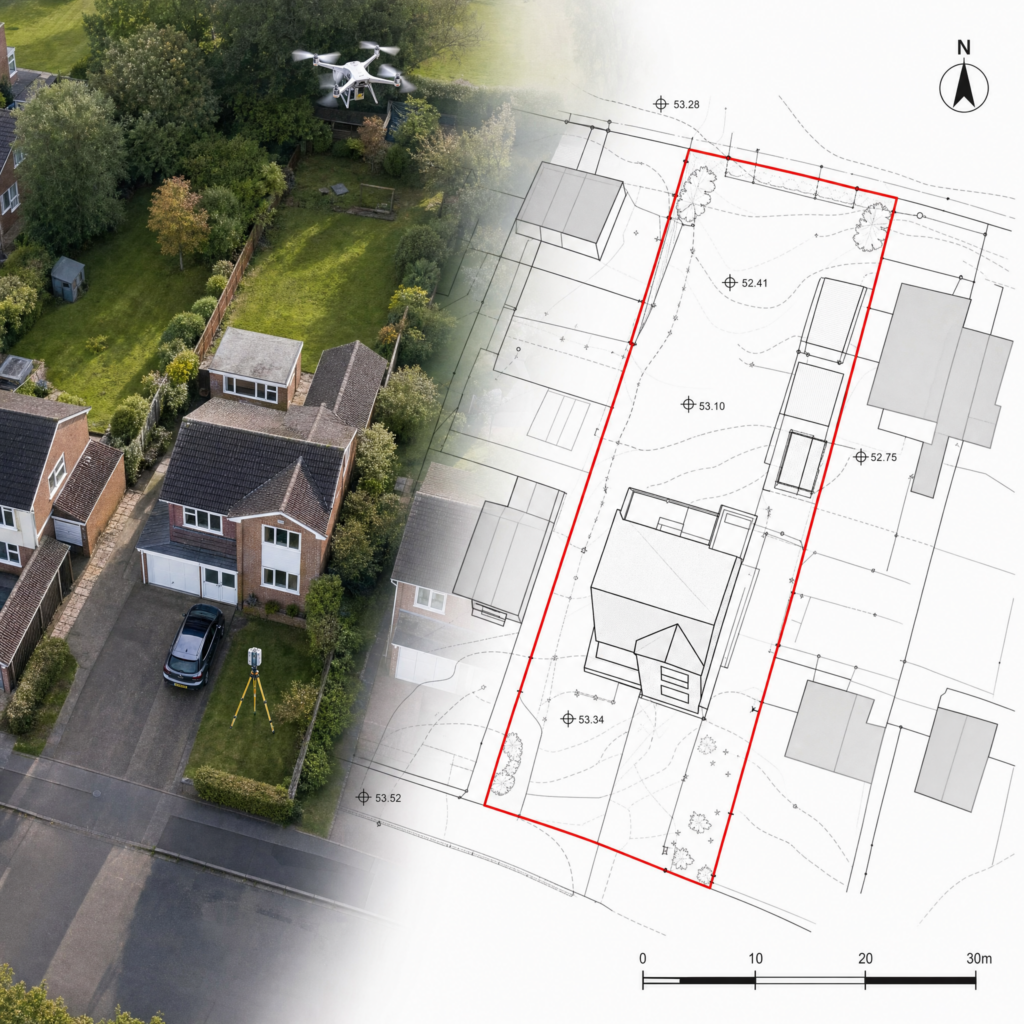
HM Land Registry says the purpose of the title plan is to support the property description in the register by providing a graphic representation and identifying the general extent of the land in a registered title.
Sevenoaks title plans can involve substantial gardens, irregular boundaries, private access drives, village-edge land and transfers of part where topographical or measured site information adds useful certainty.
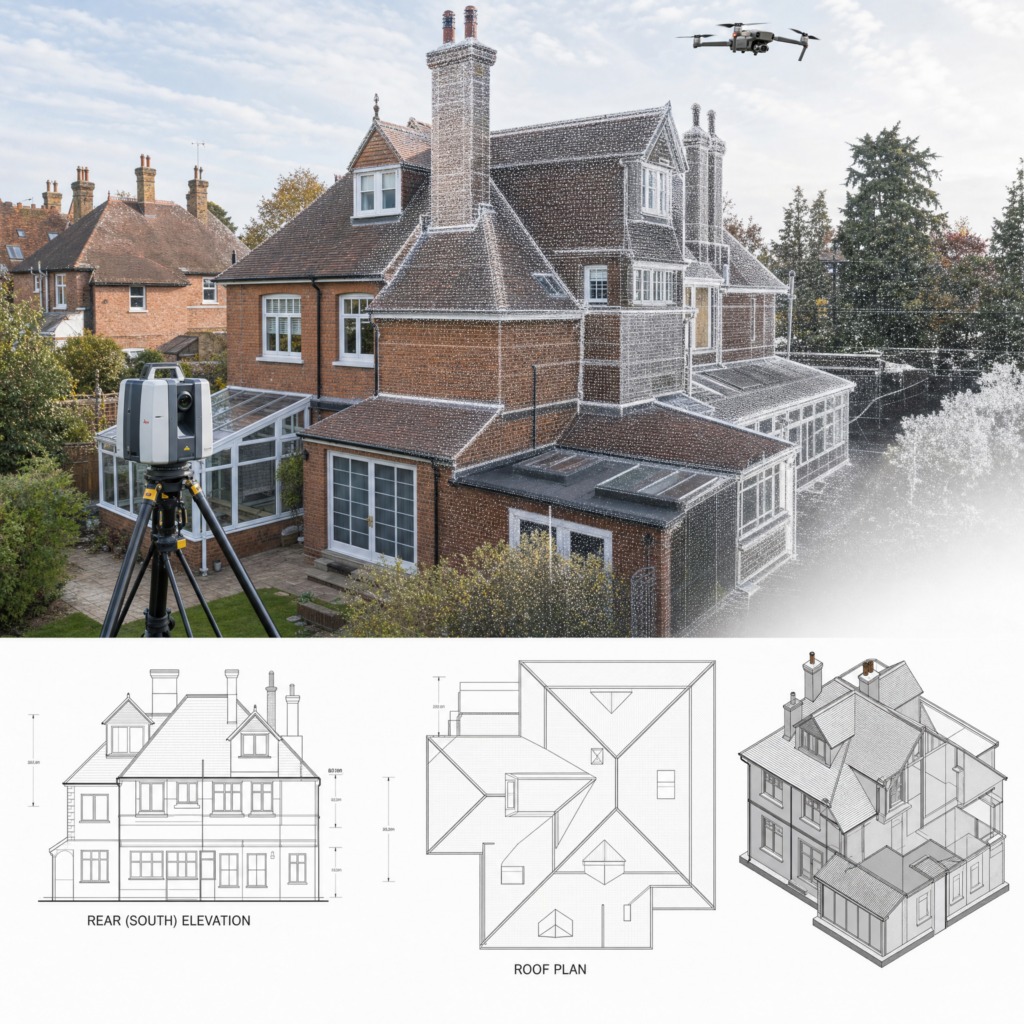
Where required, we support plan preparation with LiDAR measured surveys, drone surveys for roofs and elevations, and topographical survey information — so the finished drawing is based on reliable site information, not assumption.
Not all Land Registry plans are prepared from the same standard of information. Where a job requires greater certainty, we support plan preparation with measured survey technology.
Ideal for capturing accurate internal layouts and building dimensions.
Useful for elevations, roofs and harder-to-access areas where visual accuracy matters.
Helpful where external layout, site features, boundaries and levels need to be understood clearly.
We review the request and establish what type of plan is required.
We work from existing documents and title information, or carry out LiDAR, drone or topographical surveys where greater site accuracy is needed.
We prepare the drawing clearly and professionally, designed to support the intended Land Registry-related application.
In many cases, we issue the completed fixed fee plan in as little as 24 hours after survey.
No hidden extras. No vague pricing. No surprises later.
Fixed fee Land Registry plans in as little as 24 hours after survey.
LiDAR, drone and topographical survey data where required — no guesswork.
Clear, accurate plan preparation designed to support the relevant application.
Professional plans for Sevenoaks property owners, solicitors, conveyancers, landowners and developers.
A track record of plans accepted by HM Land Registry.
We provide Land Registry compliant plans throughout Sevenoaks and nearby Riverhead, Dunton Green and Otford. From a lease plan for a flat to a transfer plan for part of a larger garden or plot, we use clear drafting and measured information where the site demands it.
It is a plan prepared to support a Land Registry-related application or transaction, with the land or property shown clearly enough for the intended purpose. HM Land Registry’s main plan preparation guidance is in Practice Guide 40, especially supplement 2.
That depends on the matter in hand. A solicitor or conveyancer will often tell you what is needed. If not, we can usually help identify the most likely plan type from the transaction details.
A lease plan is a plan used to identify the premises included within a lease. It is commonly needed for new leases, leasehold registration, and lease-related changes.
HM Land Registry says the title plan supports the property description in the register and shows the general extent of the land in the registered title.
Yes. We regularly prepare plans for property owners and for professionals involved in transactions and registration matters.
We provide fixed fee pricing, agreed upfront before work starts.
In many cases, we can prepare fixed fee Land Registry plans in as little as 24 hours after survey.
Yes. Where needed, we support plan preparation with LiDAR measured surveys, drone surveys and topographical survey data.

Lease plans, title plans, transfer plans — prepared clearly, on a fixed fee basis, supported by LiDAR, drone and topographical survey data where required. Delivered in as little as 24 hours after survey.
Building 13, Thames Enterprise Centre, Princess Margaret Road, East Tilbury, Essex, RM18 8RH
282 Leigh Road, Leigh-on-Sea, Essex, SS9 1BW
Building 13, Thames Enterprise Centre, Princess Margaret Road, East Tilbury, Essex, RM18 8RH
282 Leigh Road, Leigh-on-Sea,
Essex, SS9 1BW
Need help? Our team is just a message away