
CAD Design Services in Medway
Need a drawing turned into proper CAD in Medway? Send us what you’ve got. Surv Design Associates provides professional 2D CAD drafting and technical drawing services across Medway and nearby areas. Across the Medway towns, residential streets sit alongside substantial commercial and industrial property, so our CAD service is designed to cover both ends of that spectrum. From floor plans and elevations to M&E layouts, fit-out drawings and manufacturing details, we turn sketches, surveys and existing information into clear, accurate CAD.
CAD Drawings in Medway: From Rough Information to Proper Technical Plans
It's Only a Sketch
A lot of Medway CAD projects begin with nothing more polished than a hand sketch, marked-up PDF or set of site measurements. That is enough to start the conversation. We can review what you have and tell you what is needed to turn it into a usable drawing.
The Drawing Isn't Editable
If you have inherited old plans for a Medway property but only have a PDF, scan or printed copy, we can redraw suitable information into a clean editable CAD file. You get a drawing that can be amended again instead of starting from scratch next time.
You Need It Drawn Properly
Whether the drawing is for a homeowner, builder, landlord, surveyor, contractor or manufacturer in Medway, the aim is the same: clear information that the person using the drawing can actually work from.
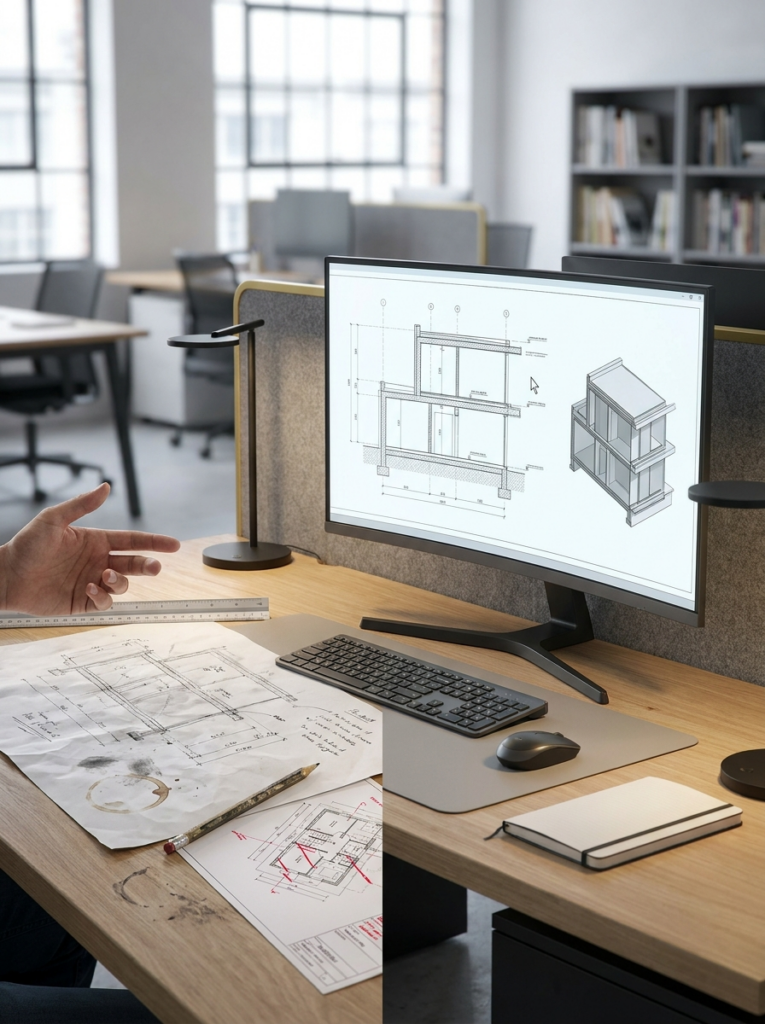
Send Us What You've Got — We Can Turn It Into CAD in Medway
You do not need a perfect drawing before contacting us. For Medway projects we can work from hand sketches, PDFs, old paper drawings, marked-up plans, photographs, survey measurements, DWG/DXF files, point clouds, Matterport/LiDAR surveys and existing consultant drawings.
That could be a measured survey drawing in Rochester, commercial fit-out plans in Chatham or M&E or contractor drawings for premises in Gillingham. We review the information first, confirm what can be produced from it and agree the scope before drafting begins.
We work in Medway and nearby areas including Rochester, Chatham, Gillingham, Strood and Rainham.
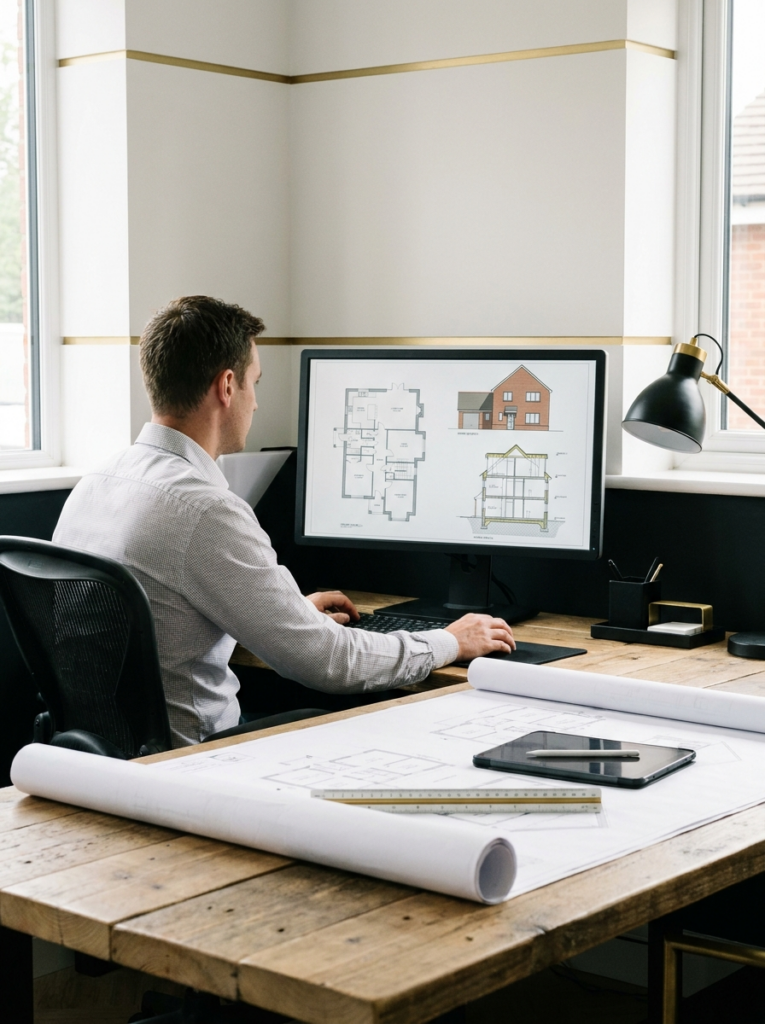
Floor Plans, Elevations & Sections in Medway
Need an existing floor plan converted to CAD in Medway? Perhaps you need elevations from survey information, a building section, an as-built record or an existing drawing cleaned up and redrawn.
We prepare accurate 2D drawings for the area’s mix of Victorian terraces, established suburban housing, converted buildings, workshops, offices, retail and industrial premises. The drawing can be produced from information you supply or from a measured survey where required.
Typical work includes: existing floor plans, proposed layouts, elevations, roof plans, sections, measured survey drawings, as-built plans and drawing amendments.
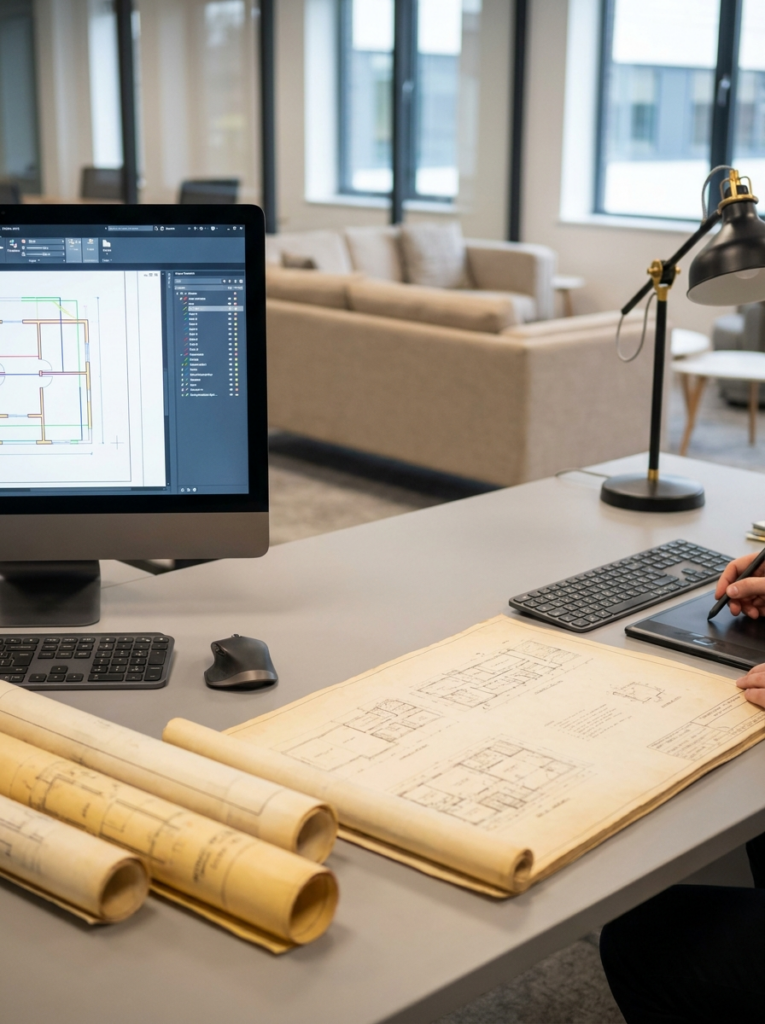
PDF, Paper or Sketch to CAD in Medway
Older properties and commercial premises around Medway often come with drawings that exist only as a PDF, scan or paper copy.
Where the source information is suitable, we can redraw it into a clean editable CAD file, preserving the useful geometry while giving you a proper digital base for future changes.
This is particularly useful for landlords, contractors, surveyors and property owners around Rochester, Chatham, Gillingham, Strood and Rainham who need an old drawing updated rather than recreated from zero.
PDF → DWG | Paper Drawing → CAD | Hand Sketch → Professional Drawing
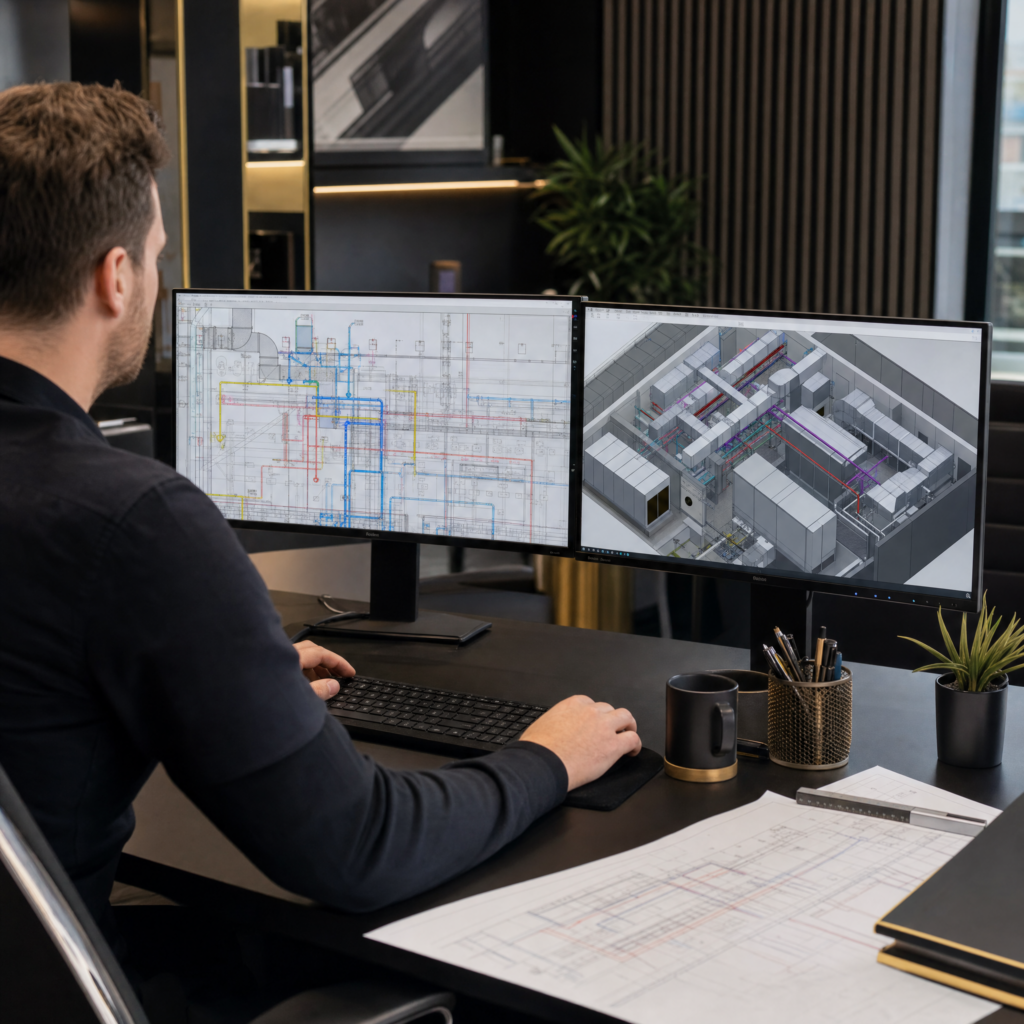
Mechanical & MEP CAD Drawings in Medway
For commercial and contractor-led projects in Medway, CAD often needs to show far more than walls and doors.
We prepare technical drawings for mechanical, electrical and plumbing installations, including HVAC layouts, ventilation routes, plant equipment, pipework, drainage, lighting and coordinated service layouts. These are suitable for the area’s workshops, industrial units, offices, retail premises and commercial fit-out projects.
We can work from design information supplied by the relevant consultant, installer or contractor and turn it into clear coordinated 2D CAD.
- Mechanical layouts
- HVAC & ventilation
- Electrical layouts
- Lighting layouts
- Plumbing layouts
- Drainage layouts
- Plant-room drawings
- MEP coordination
Commercial Fit-Out, Shopfitting & Joinery Drawings in Medway
If you are fitting out or altering commercial premises in Medway, a clear drawing package helps everyone work from the same information.
We can prepare existing layouts, proposed fit-out plans, partition layouts, furniture plans, reflected ceiling information, lighting positions, service layouts, fire plans, licensing drawings and contractor drawing packs.
We also produce detailed CAD drawings for counters, reception desks, fitted furniture, cabinetry, display units and bespoke joinery. Typical local projects may include workshops, industrial units, offices, retail premises and commercial fit-out projects.
We cover Medway and nearby areas including Rochester, Chatham, Gillingham, Strood and Rainham.
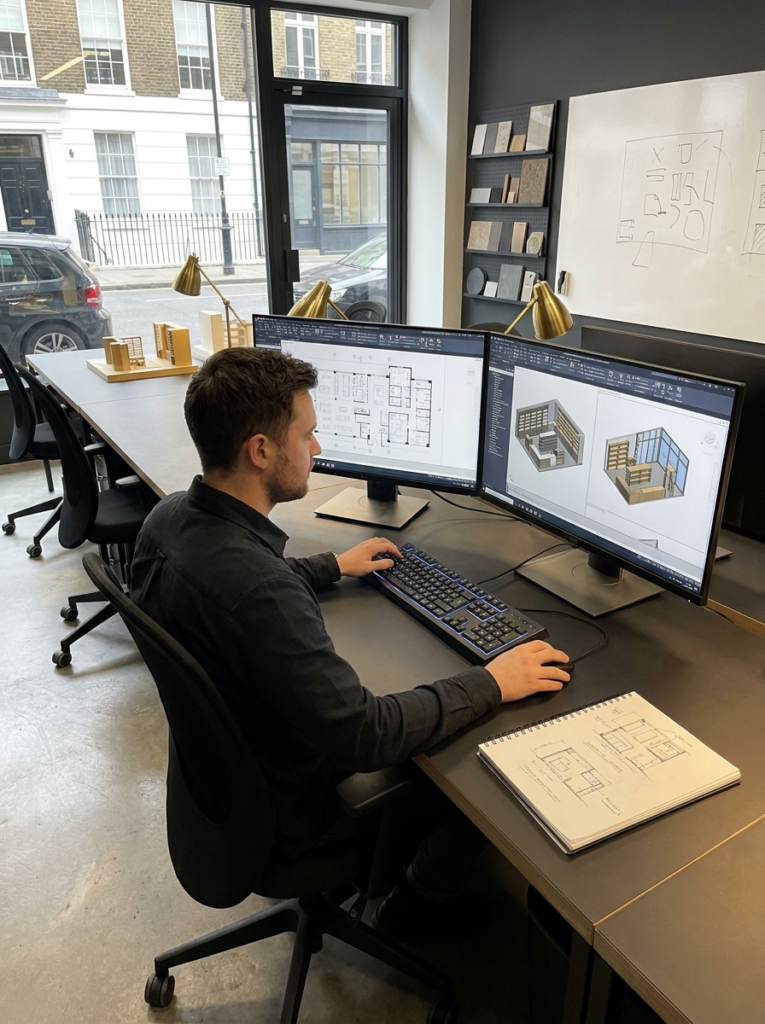

Technical CAD Drawings for Manufacturers & Fabricators in Medway
Our CAD service in Medway is not limited to buildings. We can also produce accurate 2D technical drawings for manufacturers, fabricators, installers and suppliers.
This can include dimensioned components, profiles, brackets, fabricated items, assemblies and technical redraw work from existing parts or source drawings.
The purpose is practical: create drawings that communicate geometry, dimensions and fabrication information clearly enough for the people making or installing the item.
If your business is based in Medway or the surrounding Rochester, Chatham, Gillingham, Strood and Rainham area, you can send us the source information digitally and we can agree the drawing scope before work starts.
No Existing Drawings in Medway? We Can Measure It Too.
Some CAD companies need you to provide every measurement before they can start. We don’t.
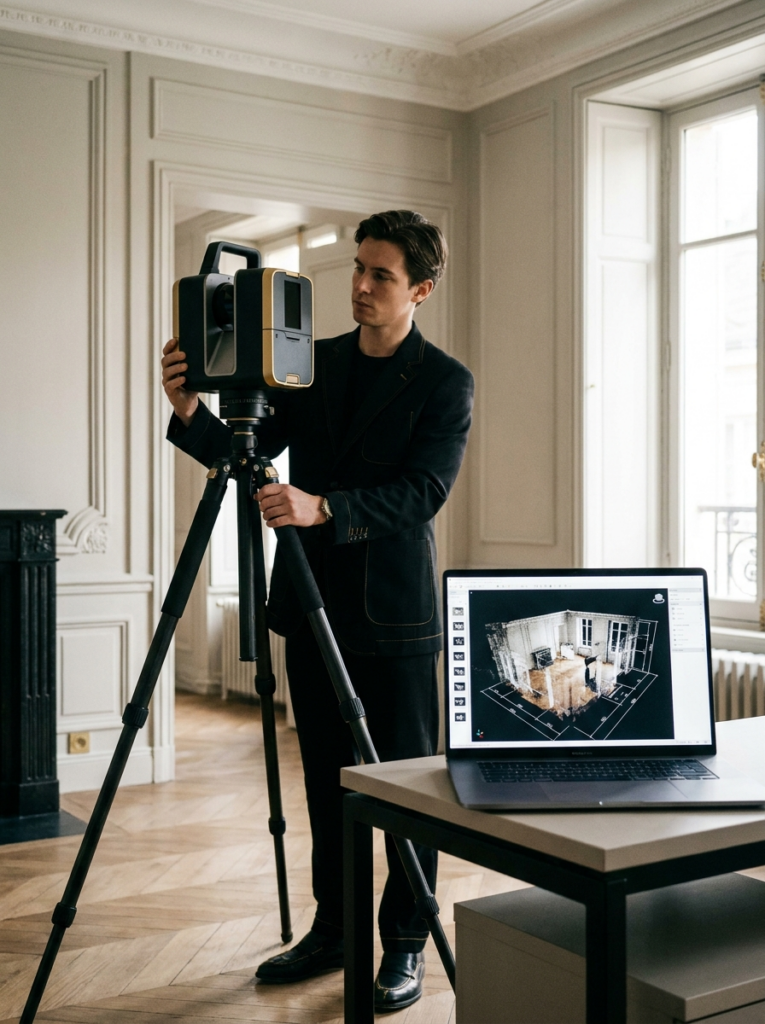
For suitable projects in Medway, Surv Design Associates can carry out a digital measured survey using modern LiDAR and Matterport technology. The survey information can then be used to prepare accurate CAD floor plans, elevations and existing-building drawings.
This can be useful for Victorian terraces, established suburban housing, converted buildings, workshops, offices, retail and industrial premises where reliable existing information is missing or outdated.
- LiDAR measured surveys
- Matterport digital twins
- Point-cloud information
- Residential properties
- Commercial buildings
- Large internal spaces
- Existing floor plans and elevations
How Our CAD Design Service Works in Medway
A straightforward four-step process for Medway projects, whether you start with a hand sketch, PDF, DWG, survey or LiDAR scan.
1. Send Us What You Have
Send us your sketch, PDF, existing drawing, DWG, survey information, photographs or brief for the Medway project.

2. We Check the Scope
We review the information, confirm the drawings required and agree the scope, timescale and fee before drafting starts.
3. We Produce the CAD
We prepare the CAD drawings from the supplied information or, where agreed, from our measured survey of the Medway property.
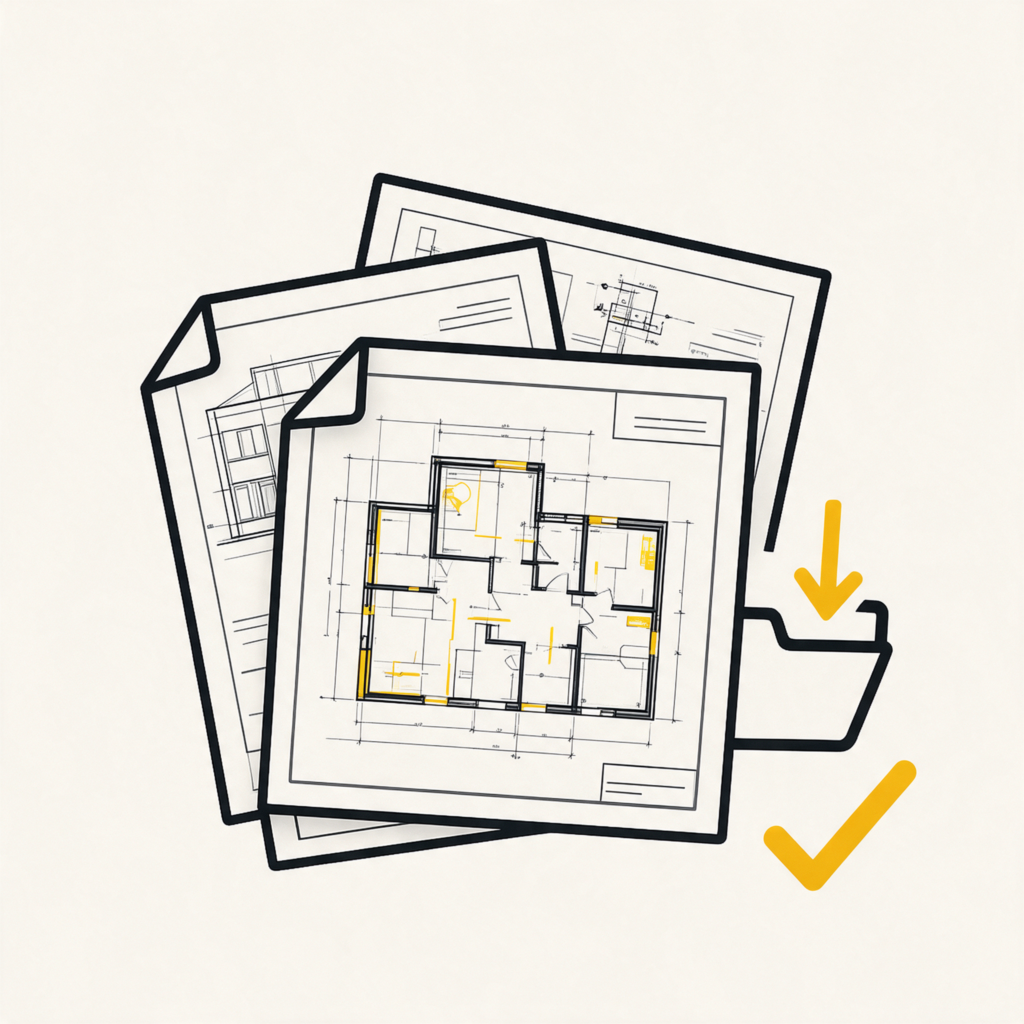
4. You Receive the Files
Finished drawings are supplied in the agreed formats, ready for your builder, contractor, consultant, client or internal team.
CAD Drawings for Medway, Supplied in the Format You Need
There is little point producing a professional CAD drawing for a Medway project if the person receiving it cannot use it.
Depending on the agreed scope, drawings can be supplied as DWG · DXF · PDF · JPG/PNG. Files can also be prepared at appropriate scales including 1:20, 1:50, 1:100 and 1:200, depending on their intended use.
Where editable CAD is required, we can provide the agreed editable format rather than leaving you with a PDF-only drawing.
CAD Support for Property, Construction & Industry in Medway
Sometimes a Medway client needs an ongoing CAD resource. Sometimes they just need one drawing produced properly. We can help with both.
Homeowners
Floor plans, elevations, survey drawings and technical plans for homes and residential projects across Medway.

Builders & Contractors
Working drawings, drawing amendments, as-builts and contractor CAD support for projects in Medway.
Surveyors & Property Consultants
Survey-to-CAD drafting, measured plans and editable drawing support for surveyors and property consultants working around Medway.
Developers & Landlords
Property layouts, fit-out drawings, licensing plans and drawing updates for landlords and developers in Medway.
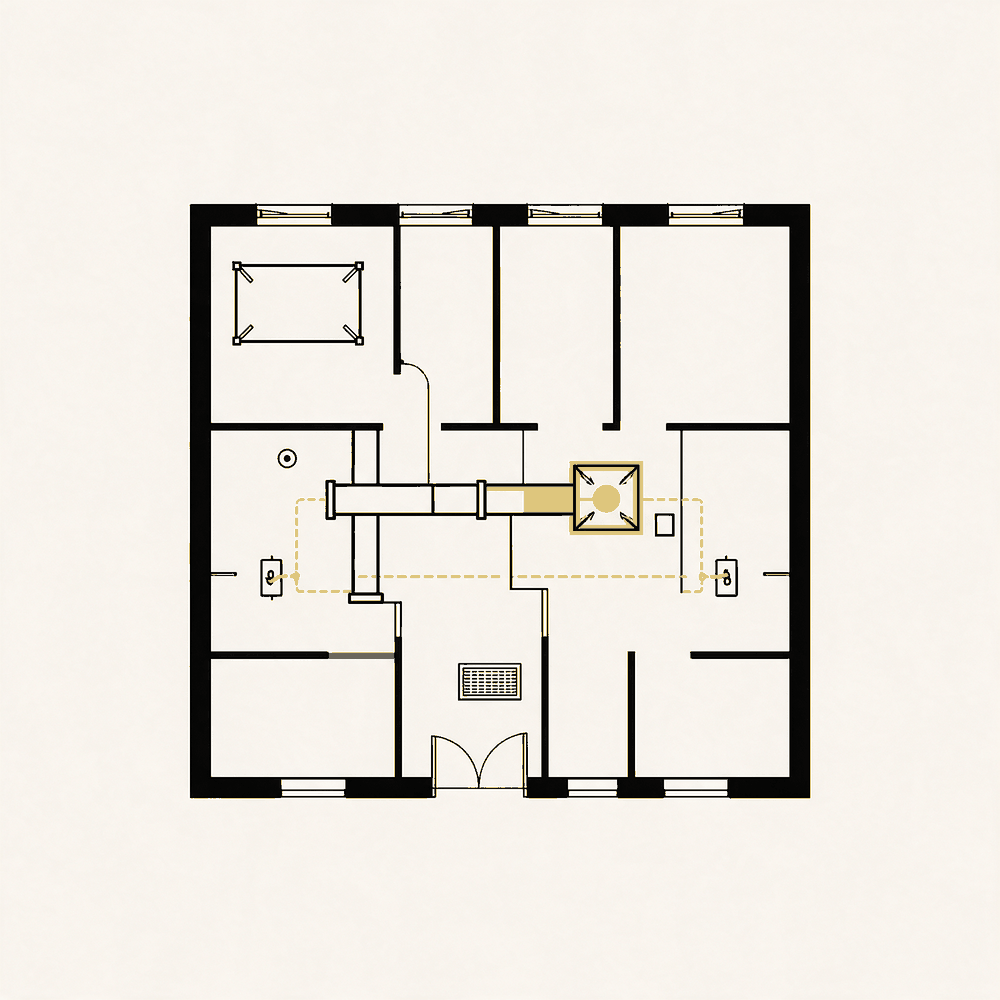
M&E / Fit-Out Contractors
Mechanical, electrical, HVAC, coordination and commercial fit-out drawings for contractor-led projects around Medway.
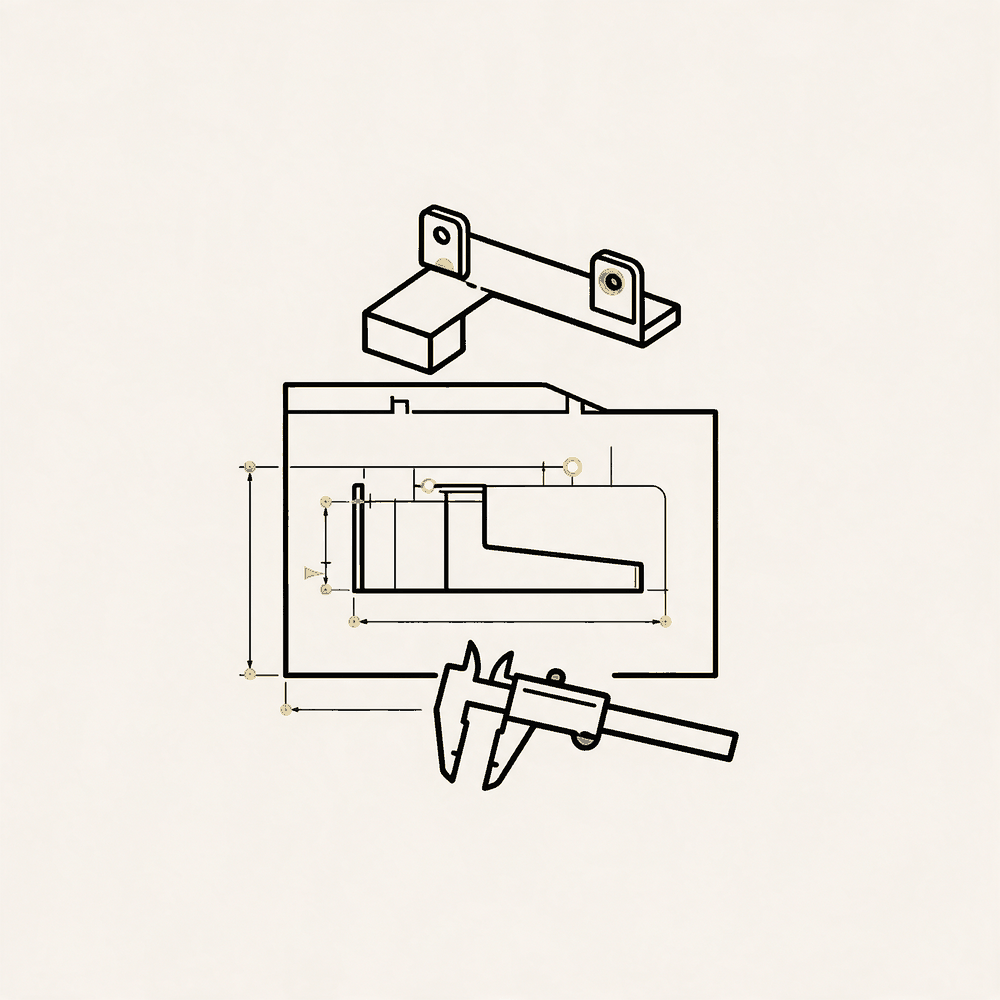
Manufacturers & Fabricators
Dimensioned components, fabrication drawings, assemblies and technical redraw services for businesses in and around Medway.
CAD Design Services in Medway and Nearby Areas
We provide CAD drafting and technical drawing services throughout Medway and nearby areas including Rochester, Chatham, Gillingham, Strood and Rainham.
Across the Medway towns, residential streets sit alongside substantial commercial and industrial property, so our CAD service is designed to cover both ends of that spectrum. If you are outside those named areas but still nearby, send us the project details — much of our CAD work can be handled digitally once the source information is available.
CAD Design Services Medway: Frequently Asked Questions
We provide 2D CAD drafting in Medway for floor plans, elevations, sections, as-built drawings, PDF-to-CAD conversion, survey-to-CAD work, M&E and HVAC drawings, electrical layouts, plumbing and drainage plans, commercial fit-outs, shopfitting, joinery and manufacturing or fabrication drawings.
Yes. If you have a suitable PDF, scan or older drawing for a property in Medway, we can redraw the available information into a clean editable CAD file. The quality and scale of the source drawing affects how much can be reproduced accurately.
Yes. A clear sketch with useful dimensions can often be enough to begin. We will review what you have and tell you if any further measurements or information are needed before producing the Medway CAD drawing.
Yes. We can work from survey measurements supplied by you or another surveyor, and for suitable Medway projects we can also carry out the measured survey ourselves.
Yes. For suitable projects in Medway and nearby Rochester, Chatham, Gillingham, Strood and Rainham, we can use LiDAR and Matterport equipment to capture measured survey information and then produce CAD floor plans, elevations or other agreed drawings.
Yes. Where editable CAD is included in the agreed deliverables, drawings can be supplied in DWG or another agreed editable format alongside PDF copies.
Yes. If you already have a usable DWG or compatible CAD file, we can update layouts, dimensions, annotations and other drawing information for your Medway project as part of an agreed CAD support service.
Yes. We can prepare 2D mechanical, ventilation and HVAC layouts for Medway projects using design information supplied by the relevant consultant, contractor or installer.
Yes. We can prepare existing layouts, proposed plans, partition layouts, furniture plans, service information and other CAD drawings for workshops, industrial units, offices, retail premises and commercial fit-out projects in Medway.
Yes. We can produce plans, elevations, sections and dimensioned details for counters, cabinetry, reception desks, display units and other bespoke joinery or shopfitting elements for projects around Medway.
Yes. We can prepare 2D technical drawings for components, profiles, brackets, assemblies and fabricated items for manufacturers, suppliers and fabricators in Medway and the surrounding area.
CAD fees for Medway projects depend on the number of drawings, complexity, quality of the information supplied and whether a measured survey is required. We agree the scope and fee before work starts so you know what is included.
Got Something in Medway That Needs Drawing Properly?
Send us your sketch, PDF, survey, old plan or CAD file and tell us what you need for your Medway project. Whether it is one floor plan or an entire commercial drawing package, we will tell you what is involved and agree the cost before we start. We also cover nearby areas including Rochester, Chatham, Gillingham, Strood and Rainham.

Quick Links
Thurrock Office
Building 13, Thames Enterprise Centre, Princess Margaret Road, East Tilbury, Essex, RM18 8RH
Southend Office
282 Leigh Road, Leigh-on-Sea, Essex, SS9 1BW
- Free Phone: 0800 494 7023
- Hours: Mon-Fri 8:30AM - 5:30PM

Thurrock Office
Building 13, Thames Enterprise Centre, Princess Margaret Road, East Tilbury, Essex, RM18 8RH
Southend Office
282 Leigh Road, Leigh-on-Sea,
Essex, SS9 1BW
- Phone: 0800 494 7023
- Hours: Mon-Fri 8:30AM - 5:30PM