
CAD design services
in Basildon
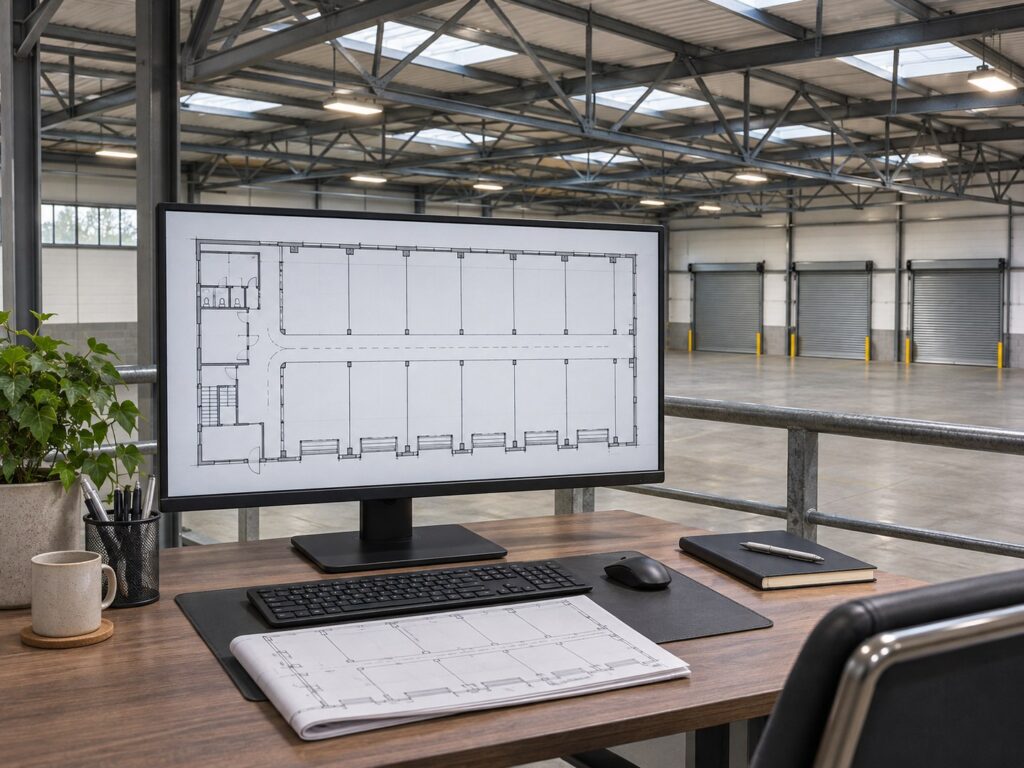
Floor plans, elevations and technical drawings for fit-outs, licensing and building records.
Send us your brief and any drawings you have. We can work from suitable files or measure the property with LiDAR. We’ll agree the scope, fee and delivery date before work starts.
Prefer to talk it through? Call 0800 494 7023.
Fixed fee agreed upfront
Know what’s included before you instruct us.
LiDAR surveys available
Get a measured record of the property as it stands.
DWG and PDF as standard
Editable CAD files and PDFs you can share.
What do you need drawn?
An out-of-date floor plan can hold up a fit-out, a letting or a licence application. Tell us what the drawings are for and we’ll agree what the set needs to show.
Measured floor plans
Record rooms, openings and the current layout for lettings, alterations or building records.
Elevations and sections
Show building heights, openings and shopfronts, with sections where the brief calls for them.
Licensing and fire plans
Draw premises layouts, escape routes and equipment locations to the brief supplied by you or your adviser.
Fit-out and service layouts
Turn space plans, fit-out proposals and consultant mark-ups into coordinated CAD drawings.
As-built and record drawings
Update an existing set or record the finished layout for handover, maintenance and future alterations.
PDF, sketch and scan to CAD
Convert suitable PDFs, marked-up plans or point-cloud data into editable, layered CAD files.
We can measure the property for you
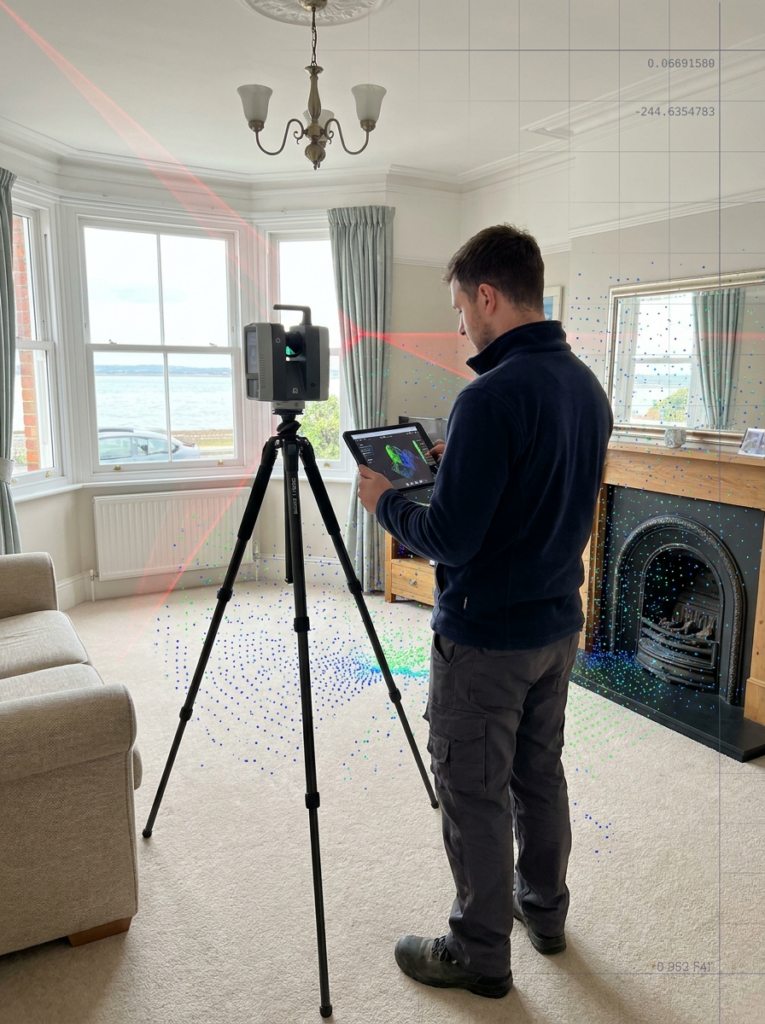
If the layout has changed or you have no drawings, we can carry out a LiDAR measured survey. We use the scan data to prepare a consistent set of floor plans, elevations or sections for the agreed brief.
Already have reliable drawings or survey data? Send them with your brief. We’ll check whether we can quote for drafting from the files you have.
How the CAD service works
01
Send the brief
Tell us the address, what the drawings will be used for and when you need them. Attach any PDFs, DWGs or mark-ups you have.
02
Agree the quote and timing
We check the source information and confirm the drawings, file formats, any survey work and the review process included in your fixed fee.
03
Review the draft and get your files
We issue a draft for comments, make the agreed amendments and deliver the final DWG and PDF files.
Extra CAD capacity when you need it
We help architects, surveyors, fit-out contractors and facilities teams with one-off drawings and overflow work. Send your templates, layer standards and mark-ups so the drawings fit your workflow.
We can also scope specialist drafting, including MEP layouts from consultant information, 3D massing and component or fabrication drawings. Tell us what inputs you have and the file format you need.
Questions before you get a quote
Yes. Send what you have, including any dimensions, references or mark-ups. We’ll check whether it’s enough for the drawings you need and explain where measurements are missing.
A survey is useful if the existing plans are missing, outdated or too limited for the brief. We’ll review the information you have and confirm whether to include a site visit.
We quote a fixed fee once we know the number of drawings, the detail required and whether a survey is needed. Your quote sets out the work, formats and review scope.
Timing depends on the size of the package, the information available and access if we need to survey. Tell us your deadline and we’ll confirm a programme with the quote.
DWG and PDF are standard. Ask about DXF or another format when you send your brief so we can confirm it in the quote.
Yes. Share your templates, title blocks, layer naming and sample drawings when you enquire. We can agree the standards and file naming for a single job or ongoing support.
CAD drafting in Basildon and nearby
We cover Basildon, Pitsea, Laindon and Langdon Hills. Tell us if you need a record drawing for a warehouse, a measured office layout or a set of plans for a refurbishment.
CAD services in nearby towns
Stanford le Hope · Wickford · Benfleet · Rayleigh · Canvey Island · Brentwood
For other drawing work, see our main CAD design service or visit the Basildon property services hub.
Send us the brief. Get a fixed price.
Tell us what the drawing needs to show, what files you already have and when you need it. We’ll confirm what it takes to get you a usable set of plans.