
Land Registry compliant plans
in Wickford
Lease plans, title plans and transfer plans for property sales, new leases and changes to land ownership.
For properties in Wickford and nearby, we recommend a LiDAR measured survey so your plan starts with current measurements. Send us your solicitor’s request for a fixed quote for the survey and drawing.
Prefer to talk it through? Call 0800 494 7023.
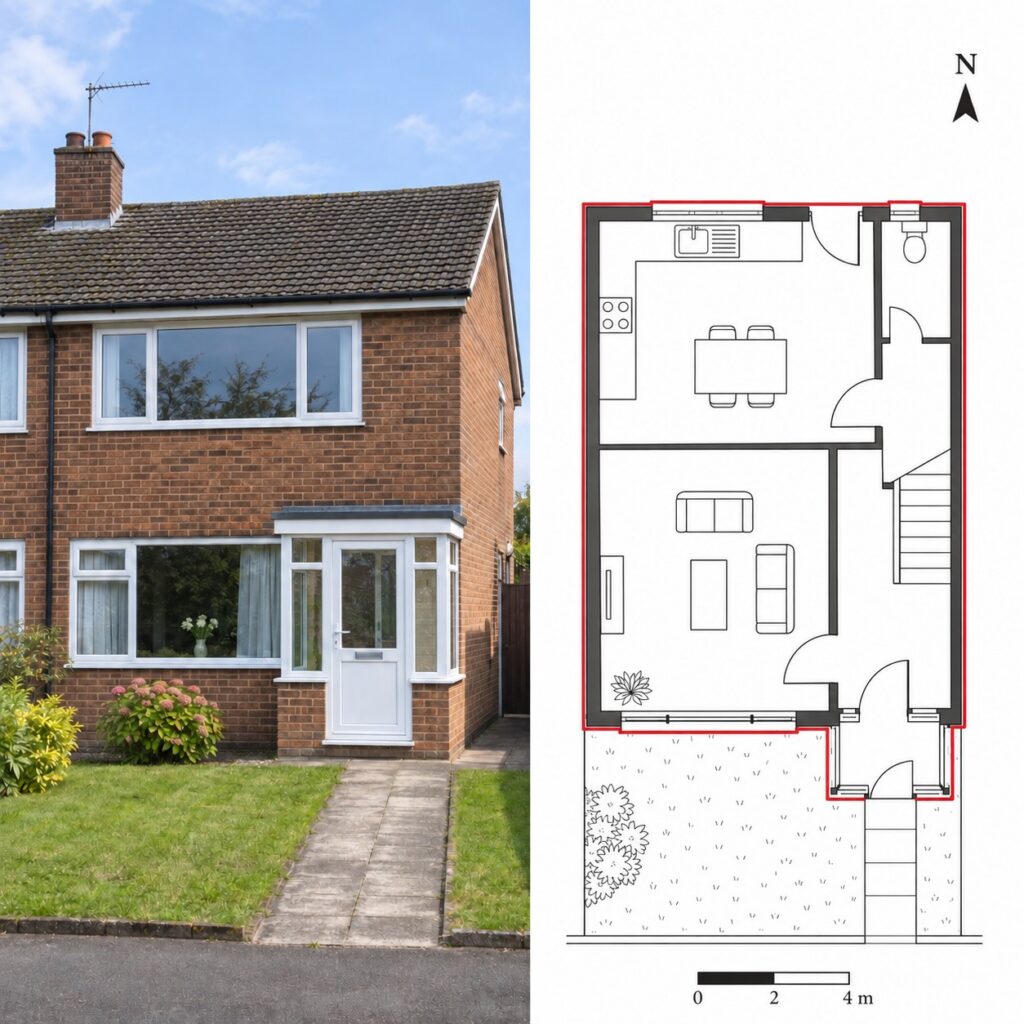
Example lease plan of the property shown.
Fixed fee agreed upfront
Know what’s included before you instruct us.
LiDAR laser scanning
We measure your property as it is today.
A PDF for your solicitor
Drawn for the transaction they’re dealing with.
Which plan do you need?
A missing parking space, an old drawing or a plot being split can leave your solicitor needing a clearer plan. Choose the situation that fits yours.
Lease plans
For a new lease or a change to an existing lease. Show the flat or unit being leased, with its garden, parking or shared access where the lease requires it.
Title plans for registration
For first registration or where your solicitor needs a drawing showing the land included in an application. Useful when an older plan is unclear or lacks detail.
Transfer plans
For selling or transferring part of a property, such as a garden strip, building plot or part of a larger site. Show which land is changing hands and any access routes your solicitor specifies.
Unsure which one to ask for? Tell us what your solicitor has requested when you ask for a quote.
Recommended for local Essex properties
LiDAR laser scanning for accurate plans
We visit your property and use LiDAR laser scanning to record its current layout and dimensions. Those measurements give us a reliable base for your Land Registry drawing.
This is particularly useful for converted flats, properties with altered layouts and older plans that leave out important details. Tell us if your solicitor needs gardens, parking or shared access shown so we can agree what to measure.
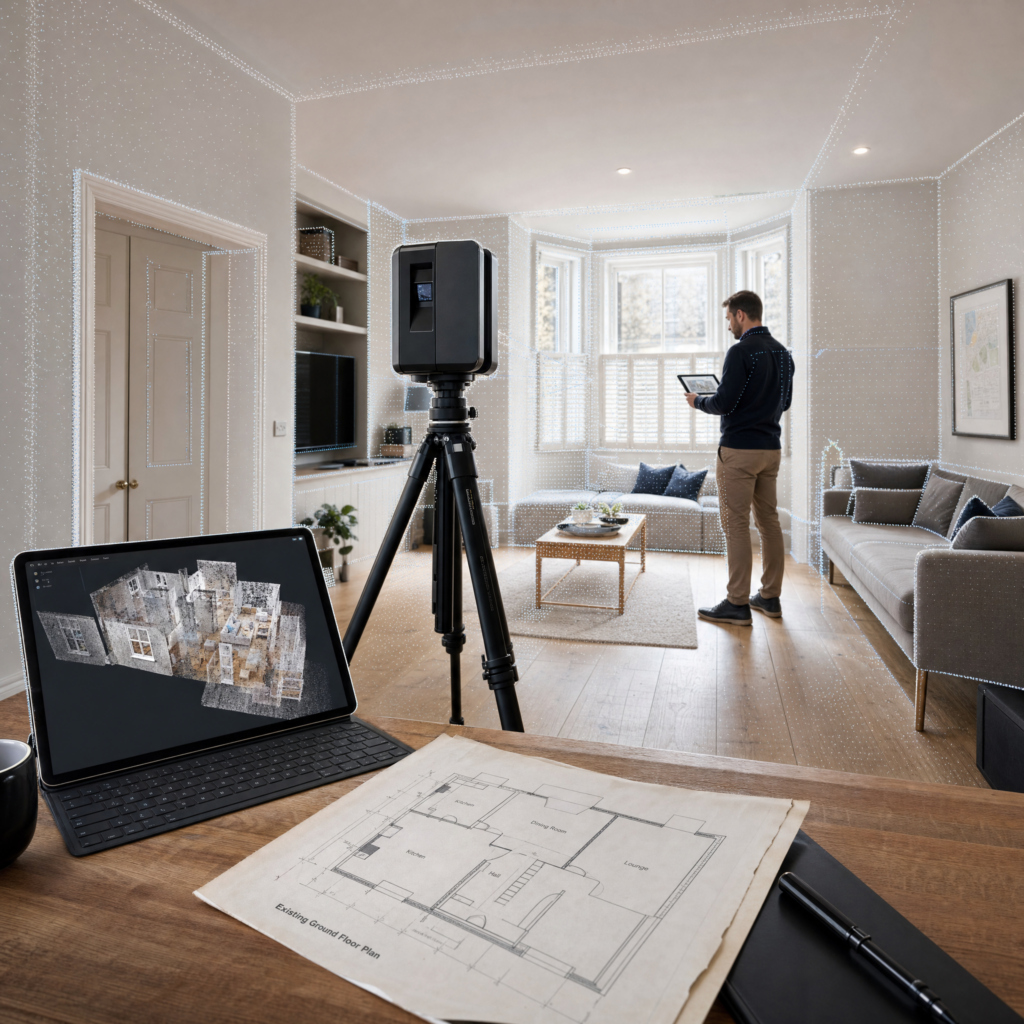
From your solicitor’s request to a finished plan
01
Send us the request
Share the property address, what the plan is for and any deadline. Have your solicitor’s email or an existing drawing to hand if you have one.
02
Agree the fee and timing
We quote for a LiDAR measured survey and drawing for your Essex property. If you already have suitable plans, we can quote to work from those. We agree the scope and delivery date before you instruct us.
03
Receive your plan as a PDF
We prepare the drawing to the relevant HM Land Registry guidance. Your solicitor can check it against the legal documents and use it for the application.
Already have suitable plans?
We can prepare your Land Registry drawing from existing plans if they’re to scale, show the current layout and cover the areas your solicitor needs.
Send us the drawings with your solicitor’s request. We’ll check them against the brief and quote for drawing work from the information you have.
If we need more measurements, we’ll explain what’s missing and price the survey with the drawing.
1,000+ accepted plans
“Kev from Surv Design was incredibly helpful when we needed land registry compliant plans drawn up for our leasehold property.”
Charlotte Manson · Google review
Questions before you get a quote
The fee depends on the plan type, the areas it needs to show and whether a survey is needed. Send the address and the request from your solicitor. Your fixed quote will set out the scope and price before work starts.
A typical flat takes around 15–20 minutes to scan. For a two-storey house, allow around 30–40 minutes on site.
We recommend a LiDAR measured survey for local Essex properties, especially where a layout has changed or older plans lack detail. If you already have drawings that accurately show the areas your solicitor needs, we can review them for a plans-only quote.
We can show the areas your solicitor specifies, including gardens, parking spaces, stores, shared entrances or access routes. The drawing uses a suitable scale and clear markings so each area can be identified.
Some plans can be ready in as little as 24 hours after survey. Tell us your deadline when you enquire. We’ll confirm the expected turnaround with your quote based on the scope, information available and survey access.
Send us their comments so we can review the drawing. We’ll explain what is covered by your quote and agree the price of any extra work before making it.
We prepare the drawing to the relevant HM Land Registry plan guidance. Your solicitor or conveyancer checks it against the legal documents and handles the submission. HM Land Registry decides the application.
Yes. We can obtain a copy of your official HM Land Registry title plan for you. Send us the property address and the title number if you know it, and we’ll confirm the price.
Wickford and nearby areas
We prepare plans for property owners and conveyancers in Wickford, Runwell, Shotgate, Battlesbridge and Rettendon Common.
Land Registry plans in nearby towns
Rayleigh · Basildon · Benfleet · Canvey Island · Leigh on Sea · Stanford le Hope
See our Land Registry plans service for wider coverage, or visit the Wickford property services hub for other local services.
Send us the request. Get a fixed price.
Send us the property address, your solicitor’s request and any deadline. We’ll quote for a LiDAR survey and drawing, or for drawing work from your existing plans if they’re suitable.