Tell Us What You Need
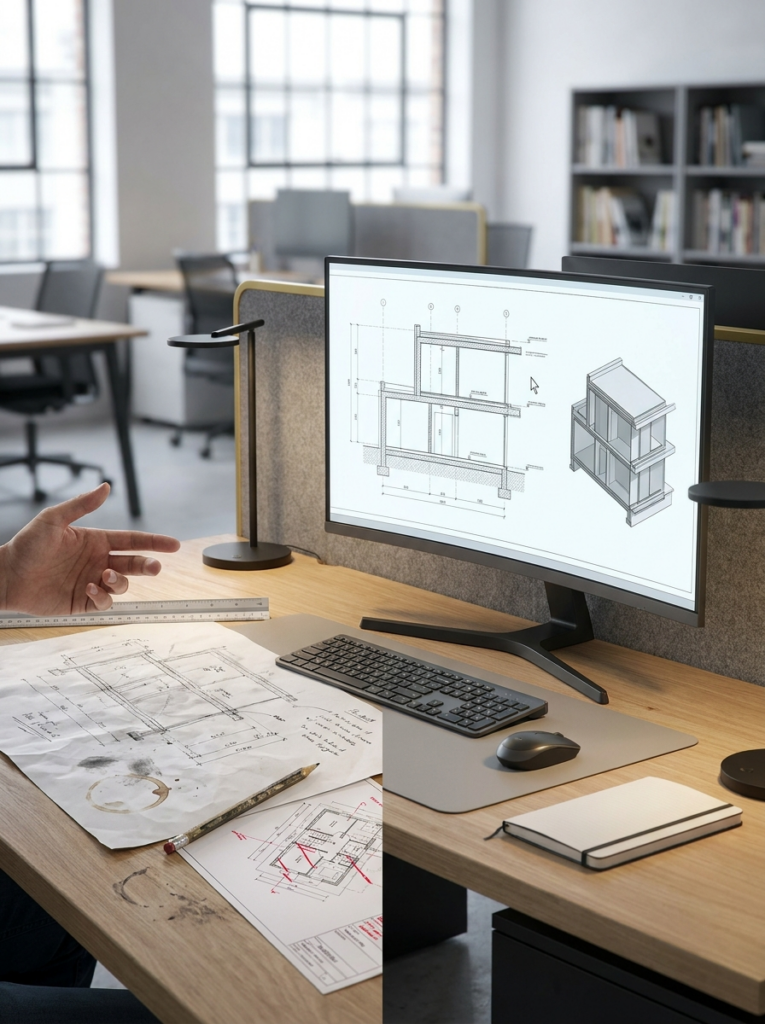
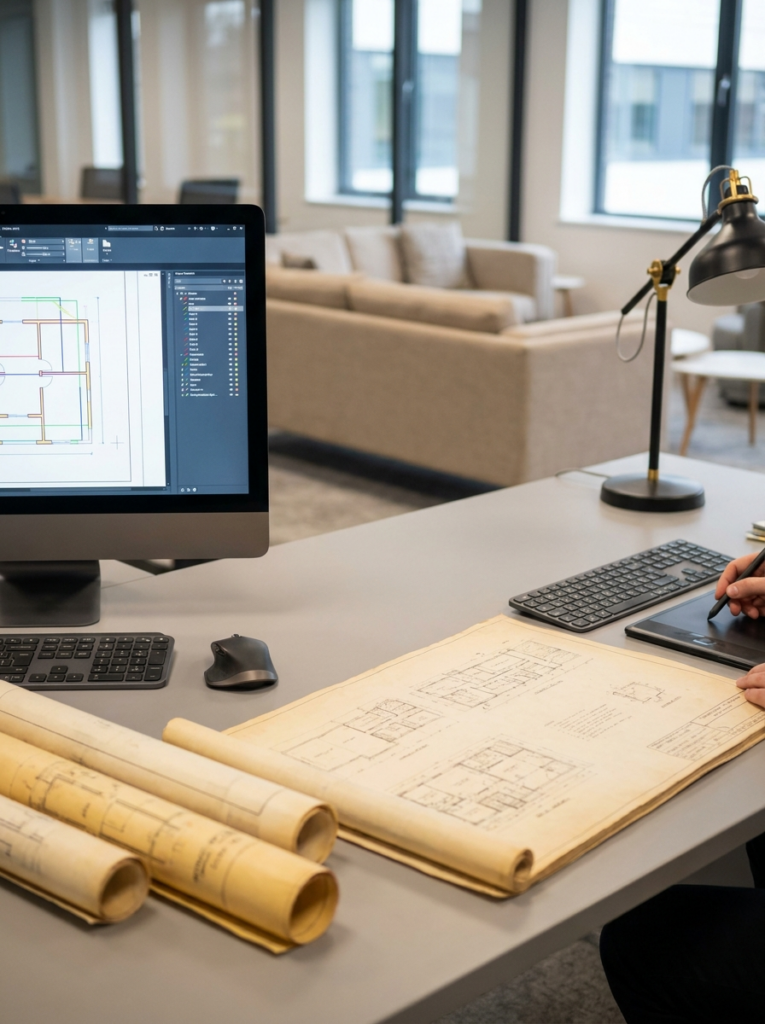
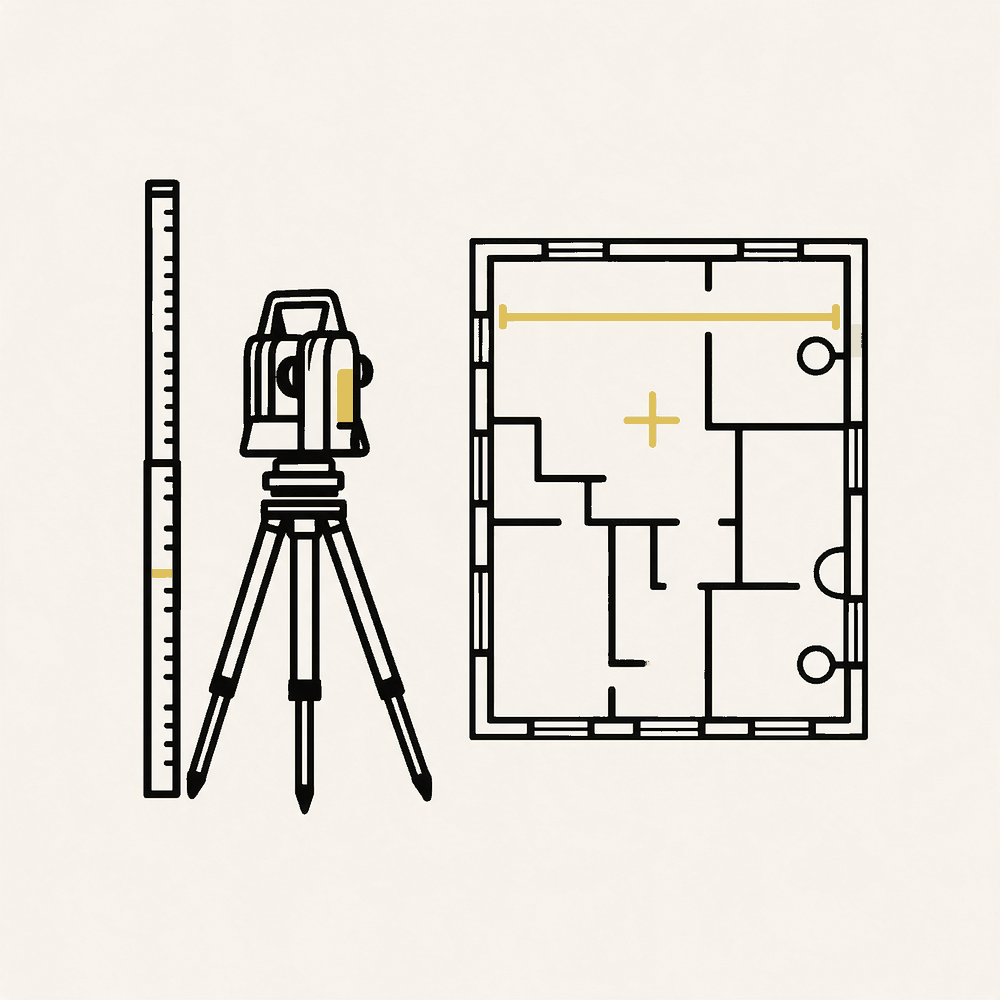
Send over your brief, sketches, PDFs, or existing drawings. Need us to measure up? No problem — our team can perform a full 3D LiDAR scan of your site to capture every millimetre accurately.
We Draw, You Relax
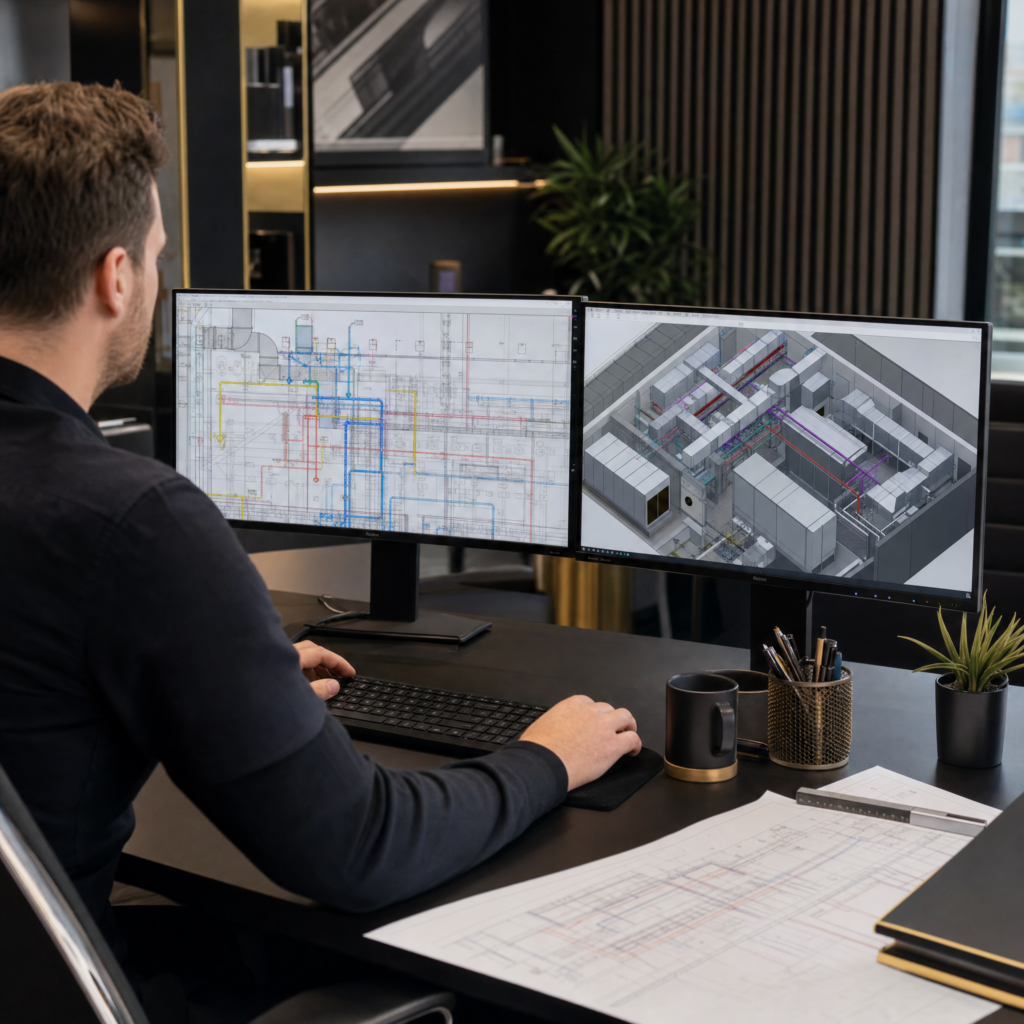
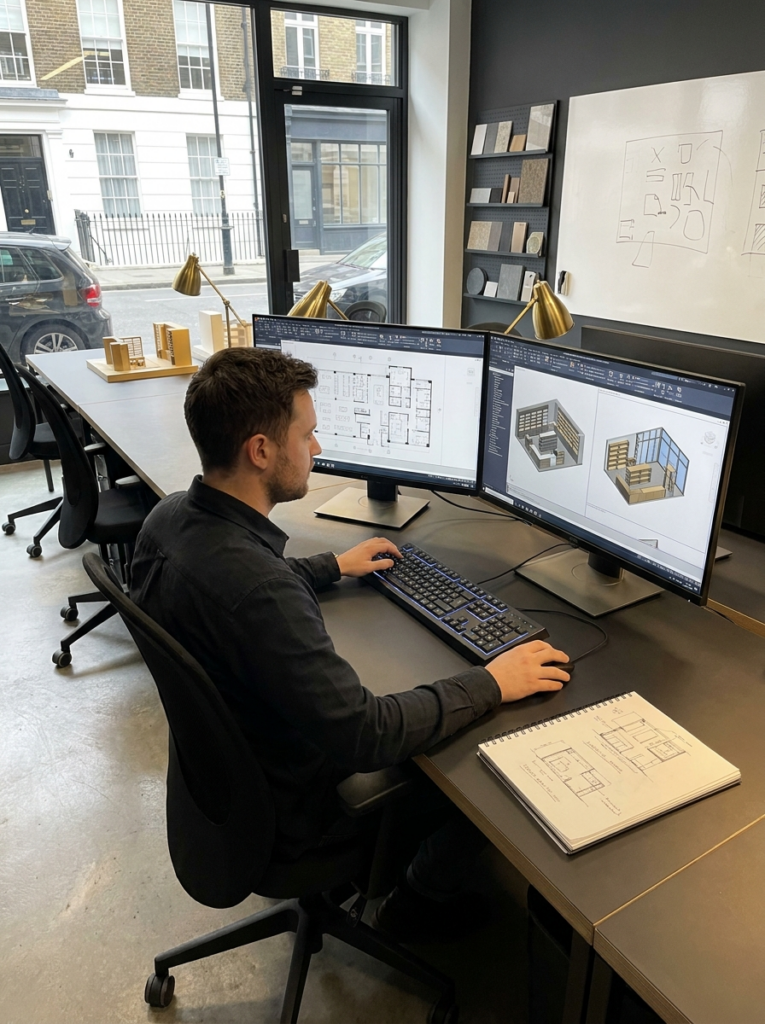
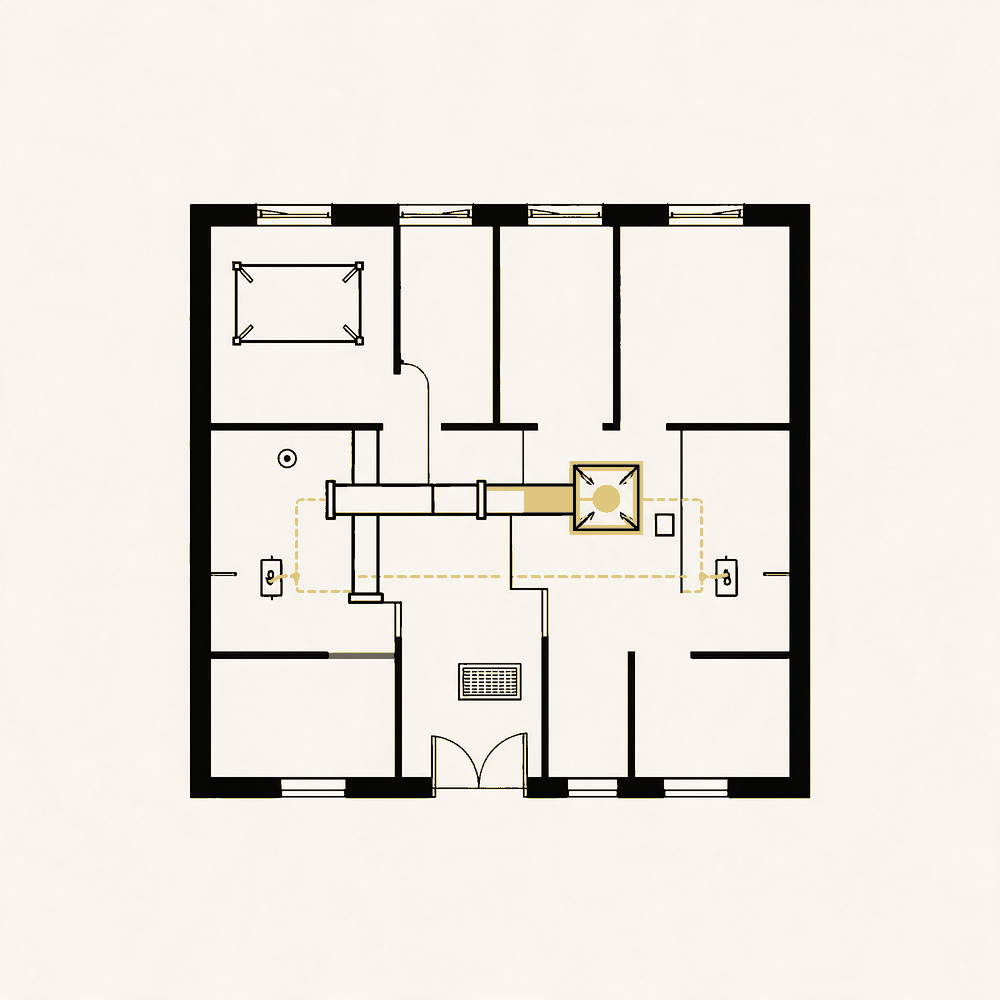
We’ll prepare your CAD drawings to your preferred layer standards, templates, and output formats. Whether it’s architectural, mechanical, electrical, ducting, or fire-safety layouts — every drawing is clear, precise, and formatted for easy integration with your workflow.
Signed Off and Sent — Job Done.
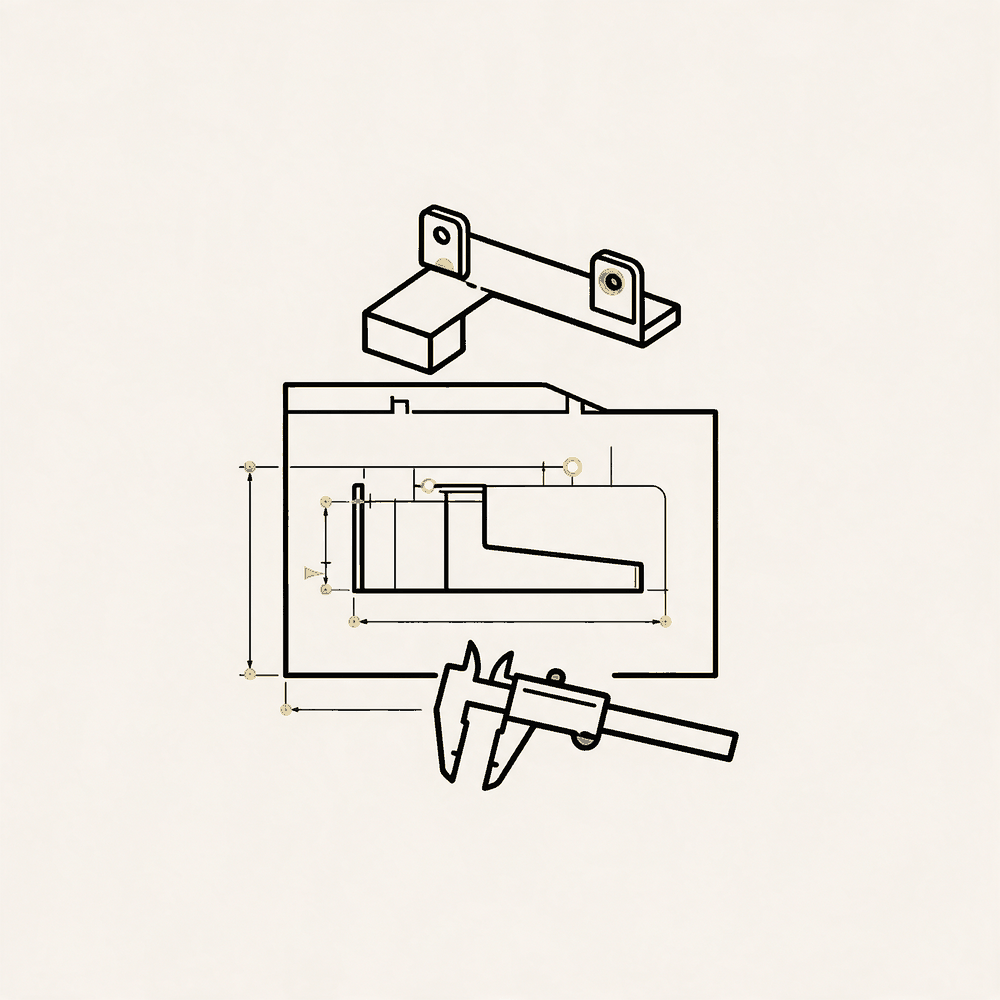
We’ll send over drafts for review and handle any tweaks. Once approved, you’ll receive final DWG and PDF files ready for tender, submission, or site use. We’ll even keep your CAD files safely archived for future updates or projects.
CAD Drafting Services in Kent – Your Drawing Office, Without the Overheads
Need accurate CAD drawings for a commercial premises in Kent? We produce measured floor plans, licensing plans, as-built drawings and elevation drawings for shops, offices, restaurants, warehouses, salons, takeaways and other business premises across Kent. Using precise LiDAR scanning technology, we capture reliable site data and turn it into clear, professional CAD drawings you can actually use.
Whether you’re a business owner, surveyor, landlord, fit-out company, architect or agent, we act like your outsourced drawing office — giving you fast, dependable drawing support without the cost of taking on extra staff, software, or overhead.
Your Kent CAD Drawing Team for Commercial Premises
When you need accurate drawings of a commercial property, you need more than someone tracing up a rough sketch and hoping for the best. You need proper measured information, clear CAD output, and a team that understands how commercial plans are actually used in the real world.
That’s exactly what we provide. At Surv Design Associates, we prepare commercial CAD drawings across Kent for a wide range of uses, including licensing applications, lease plans, internal layout records, refurbishment schemes, compliance packages, marketing plans, and existing building records. From a single retail unit to larger office, hospitality, or industrial premises, we produce accurate drawings that help keep projects moving.
Commercial CAD Drawing Services in Kent
We provide a full range of CAD drafting services for commercial premises throughout Kent. Our work includes measured floor plans, as-built drawings, licensing plans, existing layout drawings, commercial elevation drawings and wider technical CAD support where accurate existing building information is needed.
Accurate Commercial Floor Plans in Kent
We produce precise floor plans for commercial premises of all shapes and sizes. These drawings are ideal for licensing applications, lettings, fit-outs, alterations, compliance, internal records, marketing material and future design work.
Our commercial floor plans are prepared using measured survey information captured on site, often with LiDAR scanning equipment for greater accuracy and consistency. That means you get a drawing that reflects the building as it actually exists, not a rough approximation that causes problems further down the line.
If you need a professional floor plan of a shop, café, office, bar, salon, warehouse, clinic, studio or other commercial unit in Kent, we can help.
Licensing Plans for Commercial Premises in Kent
If you need licensing plans for a premises licence application, we can prepare clear and professional CAD drawings showing the layout of your property. These plans are often needed for restaurants, bars, cafés, takeaways, shops, event venues and other commercial premises where the use of the space needs to be clearly shown.
We know that licensing applications can be time-sensitive, and the last thing you need is poor-quality drawings holding things up. Our Kent CAD drafting service helps you get professional licensing plans produced quickly, accurately and in a format that clearly communicates the premises layout.
Measured Commercial Surveys with LiDAR Scanning
Good drawings start with good site information. That is why we use LiDAR scanning technology to measure commercial premises across Kent. This gives us an accurate digital record of the property, allowing us to prepare floor plans and elevations with a high level of detail and confidence.
For clients, that means fewer assumptions, fewer avoidable errors, and better drawings to work from. It also means the final CAD package is based on proper measured data rather than guesswork, which is especially important on commercial properties where layout accuracy matters.
Our measured survey service is ideal for existing premises that need documenting properly before an application, refit, lease arrangement, compliance exercise or design stage.
Commercial Elevation Drawings in Kent
In addition to floor plans, we also prepare elevation drawings of commercial premises across Kent. These drawings are useful where the external appearance of the property needs to be recorded or shown clearly, whether for planning, landlord approval, shopfront proposals, asset records, or as part of a wider measured drawing package.
We can prepare front, rear and side elevations based on measured survey data, giving you accurate existing drawings of the building rather than rough visual estimates. This is particularly useful for retail units, high street premises, offices, mixed-use properties and buildings undergoing alteration or rebranding.
Your Outsourced CAD Drawing Office in Kent
Hiring another in-house drafter is expensive. There’s the salary, the software, the workstation, the admin, and the reality that some months you are overloaded and other months you are not. Our service gives Kent businesses a simpler option.
We act as your on-demand CAD drawing office, producing accurate commercial drawings when you need them and staying out of your way when you don’t. It’s ideal for surveyors, fit-out contractors, architects, shopfitters, landlords, property consultants and businesses that need dependable drawing support without the commitment of growing an internal team.
You get professional CAD output, measured properly, drawn properly, and delivered without the usual overhead.
Proudly Rated 5 Stars
The In-House CAD Team You Don’t Have to Hire.
Here’s what our CAD team can take off your plate.
Building Plans
Floor plans, elevations, sections, and construction details.
Mechanical & Electrical Layouts
Power, lighting, ventilation, ducting, and plant routes.
Licensing & Fire Regulation Plans
Fire exits, escape routes, equipment, and occupancy layouts.
Land Registry & Lease Plans
As-Built Drawings
Post-completion surveys and accurate record drawings.
LiDAR Scanning
Ultra-precise digital capture for complex or occupied buildings.
“Whether you need floor plans, M&E layouts, fire regulation drawings or full technical packages — we deliver fast, precise CAD work that fits seamlessly into your workflow. No hiring, no faff, just results.”
Professional CAD Support for Architecture, Construction, Engineering and Manufacturing Sectors
We work with architecture practices, construction contractors, engineering consultancies, manufacturers and product teams (including facilities managers and FM providers). You’ll receive DWG and PDF as standard, with optional IFC/DXF exports where required.
Deliverables & formats (DWG/PDF/BIM exports)
Presentation or technical line‑weights, hatches and annotations set to your standards.
Our CAD Services
2D drafting (plans, elevations, sections)
Presentation or technical line‑weights, hatches and annotations set to your standards.
3D massing & visualisation‑ready models
Simple massing for studies or model exports for visualisation workflows.
Licensing & fire safety plans
Scaled floor plans and escape/compartmentation plans for licensing, fire safety management and premises applications.
Scan‑to‑CAD & PDF‑to‑CAD conversions
We convert point‑clouds, measured surveys or legacy PDFs to accurate, layered CAD with sensible blocks and styles.
Space planning & fit‑out packs
Office layouts, furniture plans, ceiling/lighting layouts and schedules prepared for pricing and install.
MEP & electrical layouts
Small‑works MEP and electrical plans: circuits, outlets, containment routes, small power and lighting, coordinated with architectural layouts.
Electrical diagrams & schematics
Single‑line diagrams, wiring schematics, panel schedules and cable legends prepared to your standards.
Product design & prototyping drawings
Detailing for components and assemblies, GA/section views, tolerances, DXF exports for CNC/laser, and BOM call‑outs for prototypes and low‑volume manufacture.
As‑built / record drawings
Updated drawings reflecting site changes for handover and O&M manuals.
Quality & Coordination
Layering, standards & title blocks
We adopt BS 1192‑style layering and your title block conventions, maintaining consistent text styles, dimensions and plot styles.
Clash awareness & consultant coordination
We review overlays with structural/MEP inputs and flag conflicts early.
Our CAD Process
Brief & source info
Send sketches, existing drawings, mark‑ups or point‑clouds; we confirm scope and standards. If you don’t have measured information, we can survey using LiDAR laser scanners to capture accurate point‑clouds for CAD production.
Draft issue & mark‑ups
You receive a draft set for comments using clouded revisions and sheet indexing.
Final files & revisions
We issue final DWG/PDF with revision notes, then handle minor updates as needed.
Why Clients Across Kent Choose Us for Commercial CAD Drawings
There are plenty of people who can use CAD software. The difference is knowing how to turn measured site data into drawings that are clear, accurate and genuinely useful. We understand how commercial premises work, how measured drawings are used, and why getting things right at survey stage makes all the difference later on.
Clients choose us because we are straightforward to deal with, responsive, and focused on producing accurate commercial CAD drawings without drama. We combine modern LiDAR measuring technology with real-world experience to give you dependable plans that support the next stage of your project.
Accurate Measured Plans
We use LiDAR scanning and measured survey data to produce reliable commercial drawings with a high level of accuracy.
Fast Turnaround (Within 2 Working Days)
Need drawings without weeks of delay? We work efficiently to help keep your Essex project moving.
Commercial Premises Specialists
From shops and cafés to offices and warehouses, we produce CAD drawings for a wide range of business premises.
Floor Plans and Elevations
We prepare both internal layout drawings and external elevation drawings of commercial buildings.
Ideal for Licensing and Records
Perfect for licensing plans, as-built records, compliance packages, refurbishment projects and lease-related documentation.
No In-House Overheads
Get the benefit of a professional CAD drawing team without paying for extra staff, software or office space.
Total drawing office solution & flexible resourcing
Outsource overflow or entire workstreams. NDA‑ready, with QA checks and revision logs included.
Get a CAD Quote
Share your source files and target outputs. We’ll provide a fixed, transparent fee and timeline.
Your On-Demand CAD Drawing Office in Chelmsford
Professional CAD design services in Kent for floor plans, elevation drawings, licensing plans, fire plans, MEP layouts, fit-out drawings, manufacturing drawings and general technical drawing support — delivered accurately, quickly and on a fixed fee basis.
If you need CAD design services in Kent, chances are you do not want to hire another member of staff, buy more software, or lose half your week chasing drawings that should have been done already.
You just want accurate plans, clear communication and a CAD team that gets the job done properly.
At Surv Design Associates, we provide CAD design services Kent for property professionals, business owners, landlords, developers, surveyors, architects, contractors and commercial clients who need reliable technical drawings without the overhead of an in-house drawing department.
And where required, we can fully survey your project, including levels, using a combination of LiDAR measured surveys, topographical surveys and drone surveys to help ensure the drawings are based on accurate real-world information from the outset.
Our approach is simple: accurate CAD drawings, fixed fees, fast turnaround and dependable support when you need it.
CAD Design Services Kent Without the Overheads
Sometimes you need one drawing.
Sometimes you need ongoing support.
Sometimes you need a proper outsourced drawing office that can quietly keep everything moving in the background.
That is where we come in.
We help clients in Kent with a wide range of CAD drawing services, whether that is a one-off floor plan, a set of commercial licensing drawings, fire layouts, technical elevations, fit-out drawings, manufacturing drawings or more involved coordinated drawing work.
And where the project needs measured information first, we can also carry out a full site survey, including level information, using LiDAR, topographical and drone survey methods to help ensure precision at every stage.
We are the CAD team you call when:
- deadlines are tight
- internal resources are stretched
- a client needs drawings yesterday
- accuracy matters
- and you do not want drama
Our main CAD USP
We provide professional CAD design services on a fixed fee basis, with fast turnaround and flexible support for one-off or ongoing drawing work.
Where needed, we can also fully survey your project using LiDAR, topographical and drone surveys, including levels, so the final drawings are based on accurate measured information rather than guesswork.
Who We Help
Our CAD design services in Kent are suitable for:
- property owners
- landlords
- business owners
- architects
- surveyors
- interior designers
- builders and contractors
- developers
- estate and letting professionals
- commercial agents
- hospitality and retail operators
- facilities managers
- refurbishment contractors
- shopfitting contractors
- fit-out contractors
- building services contractors
- mechanical and electrical contractors
- HVAC contractors
- plumbing and heating contractors
- manufacturers and fabricators
- anyone needing accurate technical drawings
Some clients need a simple floor plan. Others need a dependable outsourced CAD department. We can help with both.
CAD Floor Plans
We prepare clear, accurate CAD floor plans for residential and commercial properties.
These may be used for:
- property layouts
- marketing plans
- planning support
- licensing applications
- fire safety layouts
- tenancy and lease-related matters
- internal space planning
Whether you need a straightforward measured floor plan or a more detailed technical layout, we can help.
CAD Elevation Drawings
We produce CAD elevation drawings showing the external appearance of a building or premises.
These are useful for:
- planning-related drawings
- building alterations
- shopfronts
- commercial premises
- existing and proposed elevations
- technical presentation drawings
If you need accurate building elevations prepared clearly and professionally, we can provide them.
Licensing Plans
We prepare licensing plans for commercial premises, helping clients produce the drawings needed to support licensing-related submissions.
These are commonly needed for:
- restaurants
- bars
- cafés
- shops
- takeaways
- mixed-use commercial premises
- venue applications
The key is clarity. A licensing plan needs to communicate the layout properly and present the information in a way that is usable and professional.
Fire Plans
We provide fire plans and related layout drawings to help show escape routes, door positions, room layouts and other relevant building information.
These are often needed for:
- commercial premises
- HMO layouts
- compliance-related submissions
- risk management support
- operational building information
We prepare these drawings clearly and logically so the final output is easy to read and fit for purpose.
MEP Layouts
We also assist with MEP drawings and service-related layouts, including plans showing mechanical, electrical and plumbing information where required.
This can include:
- service layouts
- electrical layouts
- plumbing and drainage layouts
- mechanical service routes
- plant or utility coordination
- drawing support for building services information
Where a project needs coordinated technical information, CAD support becomes even more important.
Fit-Out Drawings
We produce fit-out drawings for interior alterations, commercial refurbishment and space planning projects.
These are useful for:
- retail fit-outs
- restaurant and café layouts
- office fit-outs
- internal reconfiguration
- tenant fit-out packages
- shopfitting and refurbishment works
For interior designers, fit-out contractors and shopfitting contractors, clear fit-out drawings are often what keep the whole job moving.
Manufacturing Drawings
We can also assist with manufacturing drawings where a project needs clear, buildable technical information for fabrication or production purposes.
Depending on the job, this may include:
- component drawings
- fabrication details
- assembly drawings
- bespoke joinery details
- fitted furniture drawings
- production-ready technical drawing support
Where something needs to be made properly, the drawing needs to be right first.
Measured Surveys for CAD Drawings
Not every client already has the information needed to start drawing.
That is why we can also fully survey projects before preparing the CAD drawings, using a combination of:
- LiDAR measured surveys
- topographical surveys
- drone surveys
This allows us to capture:
- internal layouts
- external features
- roof information
- elevations
- site constraints
- and importantly, levels
This is a major advantage where accuracy matters and where the drawings need to be based on proper survey information rather than assumptions.
General Technical Drawing Services
Not every job fits neatly into one box.
We also provide general technical CAD drawing services in Kent, including:
- as existing drawings
- as proposed drawings
- internal layout plans
- external layout drawings
- commercial floor plans
- measured plans
- drawing amendments
- redrawing from sketches or marked-up plans
- support for consultants, surveyors and design professionals
If you need a reliable drawing office to step in and get the work done, that is exactly what we are here for.
CAD Drawing Support for Commercial Premises in Kent
A lot of CAD drawing work is not glamorous. It is simply essential.
A pub needs a licensing plan.
A shop needs an updated layout.
A landlord needs a floor plan for compliance.
A consultant needs elevations turned around quickly.
A contractor needs clear drawings to move things forward.
A fit-out contractor needs technical layouts.
A building services contractor needs coordinated service drawings.
An HVAC contractor needs clear installation information.
A fabricator needs production-ready details.
And in many cases, the first step is not just drafting — it is properly surveying the property so the final CAD drawings are based on accurate measured information.
That is why our CAD design services Kent are built around practical support, fast response times and dependable technical drafting.
We help clients with CAD drawings for:
- retail units
- restaurants
- cafés
- bars
- offices
- mixed-use buildings
- HMOs
- residential property layouts
- small development projects
- fit-out projects
- refurbishment works
- service installation layouts
- manufacturing and fabrication support
- general building and property documentation
Like Having Your Own CAD Department — Without the Overheads
This is one of the biggest reasons clients use us.
Hiring in-house means:
- salary costs
- software licences
- equipment
- workspace
- downtime when workloads dip
- pressure when workloads spike
Using us means you get access to dependable CAD support when you need it, without carrying the overhead when you do not.
And unlike many drafting-only services, we can also carry out the measured survey work ourselves, including levels, using LiDAR, topographical and drone surveys where required.
That is why we are such a good fit for:
- busy architects
- surveyors
- interior designers
- builders
- fit-out contractors
- shopfitting contractors
- refurbishment contractors
- facilities managers
- building services contractors
- mechanical and electrical contractors
- HVAC contractors
- plumbing and heating contractors
- commercial agents
- property professionals
- growing businesses who need drawing support without building a full internal team
Why Clients Choose Our CAD Design Services Kent
Fixed Fees
We price clearly and upfront, so you know what you are getting.
Fast Turnaround
We know most clients needing CAD drawings are already on a deadline.
Accurate Drawings
The whole point of technical drawing support is accuracy. We focus on producing clear, professional CAD outputs that are fit for purpose.
Full Survey Capability
Where needed, we can fully survey your project, including levels, using a combination of LiDAR measured surveys, topographical surveys and drone surveys.
Flexible Support
Need one drawing? Fine. Need regular outsourced CAD support? Also fine.
Commercial and Residential Experience
From property floor plans to licensing drawings, fit-out plans, service layouts and manufacturing drawings, we work across a wide range of practical drawing requirements.
A Proper Outsourced Drawing Office
We are not just producing random lines on a screen. We are providing dependable drawing office support to help clients keep projects moving.
Our Process
1. Tell Us What You Need
Send over your brief, sketch, marked-up drawing, survey information or project requirements.
2. We Review the Scope
We establish what drawings are needed, what level of detail is required and what information we are working from.
3. We Survey If Needed
Where required, we can carry out a full measured survey, including levels, using LiDAR, drone and topographical survey methods.
4. We Prepare the CAD Drawings
We produce the drawings clearly, accurately and in line with the intended use.
5. We Issue the Final Drawings
You receive a professional set of CAD drawings ready for use, review or onward submission.
Common CAD Drawing Work We Help With in Kent
We regularly help with:
- CAD floor plans
- CAD elevation drawings
- licensing plans
- fire plans
- MEP layouts
- fit-out drawings
- manufacturing drawings
- commercial premises plans
- internal layout drawings
- as existing drawings
- as proposed drawings
- technical drawing amendments
- outsourced CAD support
- general drawing office services
FAQ: CAD Design Services Kent
What CAD design services do you offer in Kent?
We provide a wide range of CAD design services in Kent, including floor plans, elevations, licensing plans, fire plans, MEP layouts, fit-out drawings, manufacturing drawings and general technical drawing support.
Do you only work on commercial drawings?
No. We can help with both commercial and residential CAD drawings, depending on the project.
Can you fully survey a property before preparing drawings?
Yes. We can fully survey projects before drawing, including levels, using a combination of LiDAR measured surveys, topographical surveys and drone surveys.
Can you prepare licensing plans for restaurants, bars and shops?
Yes. We regularly assist with licensing plans for commercial premises including hospitality and retail uses.
Do you produce fire plans?
Yes. We can prepare fire plans and related layout drawings showing routes, room layouts and relevant building information.
Do you provide MEP plans?
Yes. We can assist with MEP layouts and related service drawings where mechanical, electrical and plumbing information needs to be shown.
Do you provide fit-out drawings?
Yes. We produce fit-out drawings for interior alterations, commercial fit-outs and refurbishment works.
Can you help with manufacturing drawings?
Yes. We can assist with manufacturing and fabrication drawings where clear technical information is needed for production or build purposes.
Can you redraw old plans or marked-up sketches?
Yes. If you have old drawings, sketches, mark-ups or reference material, we can often redraw and clean them up professionally in CAD.
Do you offer one-off CAD work?
Yes. Some clients use us for one-off drawings, while others use us as ongoing outsourced CAD support.
Can architects, surveyors or builders outsource CAD work to you?
Yes. That is one of the main reasons clients use us. We can act like an outsourced drawing office when workloads are high or internal resources are stretched.
How much do CAD design services cost?
We offer fixed fee CAD design services, with clear pricing agreed upfront.
Do you handle amendments and updates?
Yes. We can help with drawing revisions, updates and amendments where needed.
Are your CAD services suitable for ongoing support?
Yes. We can provide ongoing drawing office support for businesses and professionals who need regular CAD help.
Why use outsourced CAD services instead of hiring in-house?
Because it gives you flexibility. You get professional CAD support when you need it, without the overheads of employing a full-time drafter.
Looking for CAD Design Services Kent?
If you need CAD design services Kent, whether for floor plans, elevation drawings, licensing plans, fire plans, MEP layouts, fit-out drawings, manufacturing drawings or general technical drafting, Surv Design Associates is here to help.
We provide fixed fee CAD support, fast turnaround and dependable drawing office services for clients who need professional drawings without the hassle of doing it all in-house.
And where required, we can also fully survey your project, including levels, using LiDAR, topographical and drone surveys so the finished drawings are based on accurate information from the outset.
Quick Links
Thurrock Office
Building 13, Thames Enterprise Centre, Princess Margaret Road, East Tilbury, Essex, RM18 8RH
Southend Office
282 Leigh Road, Leigh-on-Sea, Essex, SS9 1BW
- Free Phone: 0800 494 7023
- Hours: Mon-Fri 8:30AM - 5:30PM
Thurrock Office
Building 13, Thames Enterprise Centre, Princess Margaret Road, East Tilbury, Essex, RM18 8RH
Southend Office
282 Leigh Road, Leigh-on-Sea,
Essex, SS9 1BW
- Phone: 0800 494 7023
- Hours: Mon-Fri 8:30AM - 5:30PM